Search

Leave a Message

Thank you for your message. I will be in touch with you shortly.

1498 CATHLAMET CT
1498 CATHLAMET CT
1498 CATHLAMET CT
1498 CATHLAMET CT
1498 CATHLAMET CT
1498 CATHLAMET CT
1498 CATHLAMET CT
1498 CATHLAMET CT
1498 CATHLAMET CT
1498 CATHLAMET CT
1498 CATHLAMET CT
1498 CATHLAMET CT
1498 CATHLAMET CT
1498 CATHLAMET CT
1498 CATHLAMET CT
1498 CATHLAMET CT
1498 CATHLAMET CT
1498 CATHLAMET CT
1498 CATHLAMET CT
1498 CATHLAMET CT
1498 CATHLAMET CT
1498 CATHLAMET CT
1498 CATHLAMET CT
1498 CATHLAMET CT
1498 CATHLAMET CT
1498 CATHLAMET CT
1498 CATHLAMET CT
1498 CATHLAMET CT
1498 CATHLAMET CT
1498 CATHLAMET CT
1498 CATHLAMET CT
1498 CATHLAMET CT
1498 CATHLAMET CT
1498 CATHLAMET CT
1498 CATHLAMET CT
1498 CATHLAMET CT
1498 CATHLAMET CT
1498 CATHLAMET CT
1498 CATHLAMET CT
1498 CATHLAMET CT
1498 CATHLAMET CT
1498 CATHLAMET CT
1498 CATHLAMET CT
1498 CATHLAMET CT
SEE ALL PHOTOS
1498 CATHLAMET CT
1498 CATHLAMET CT
1498 CATHLAMET CT
1498 CATHLAMET CT
1498 CATHLAMET CT
1498 CATHLAMET CT
1498 CATHLAMET CT
1498 CATHLAMET CT
1498 CATHLAMET CT
1498 CATHLAMET CT
1498 CATHLAMET CT
1498 CATHLAMET CT
1498 CATHLAMET CT
1498 CATHLAMET CT
1498 CATHLAMET CT
1498 CATHLAMET CT
1498 CATHLAMET CT
1498 CATHLAMET CT
1498 CATHLAMET CT
1498 CATHLAMET CT
1498 CATHLAMET CT
1498 CATHLAMET CT
1498 CATHLAMET CT
1498 CATHLAMET CT
1498 CATHLAMET CT
1498 CATHLAMET CT
1498 CATHLAMET CT
1498 CATHLAMET CT
1498 CATHLAMET CT
1498 CATHLAMET CT
1498 CATHLAMET CT
1498 CATHLAMET CT
1498 CATHLAMET CT
1498 CATHLAMET CT
1498 CATHLAMET CT
1498 CATHLAMET CT
1498 CATHLAMET CT
1498 CATHLAMET CT
1498 CATHLAMET CT
1498 CATHLAMET CT
1498 CATHLAMET CT
1498 CATHLAMET CT
1498 CATHLAMET CT
1498 CATHLAMET CT
Listing Courtesy of Keller Williams Realty Professionals, Shey Gladstone. 503-919-1676
Sold

1498 CATHLAMET CT

1498 CATHLAMET CT, Salem, OR 97304

$625,000
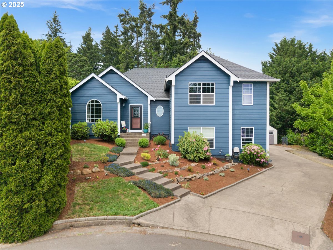
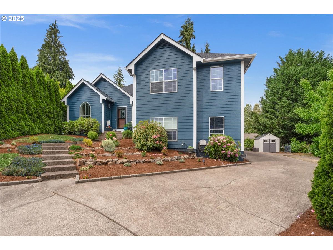
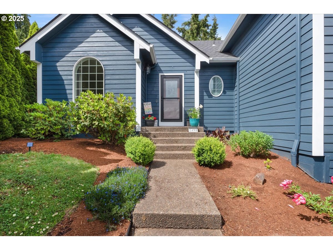
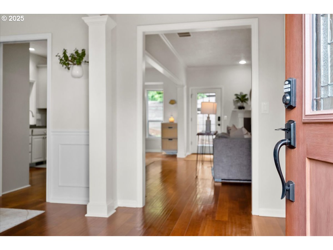
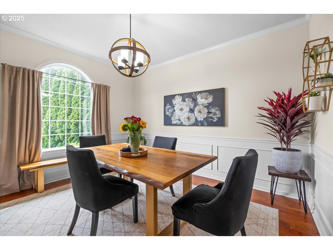
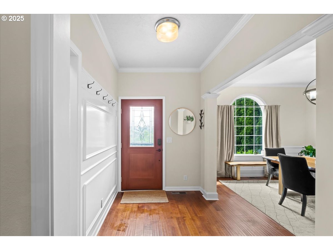
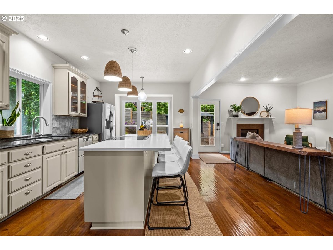
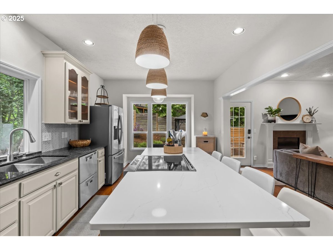
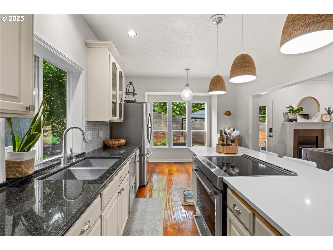
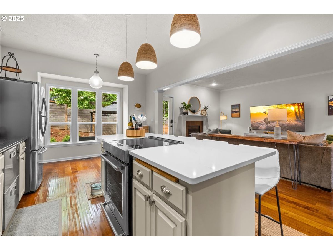
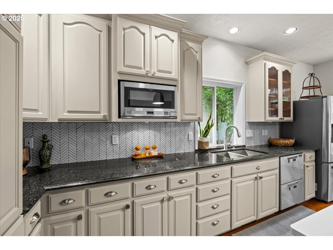
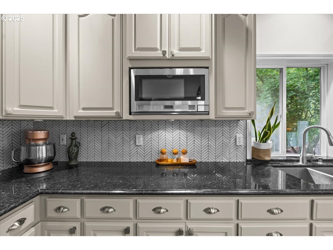
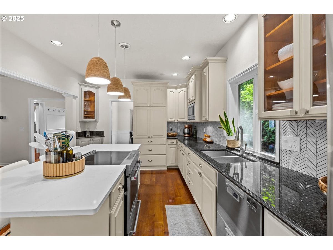
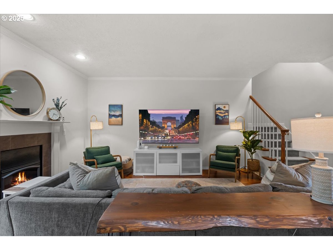
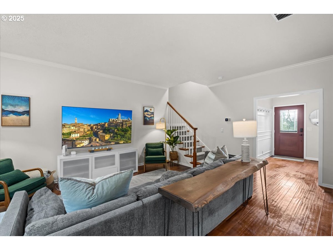
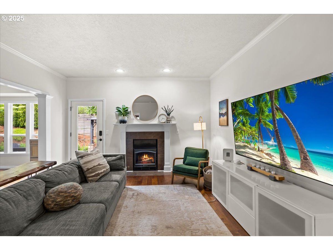
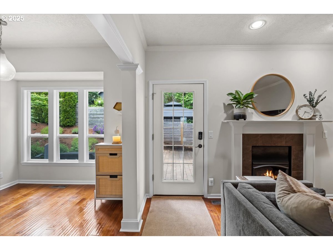
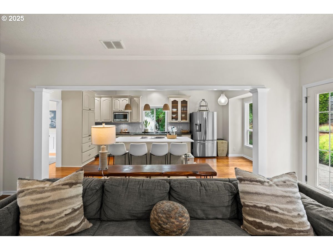
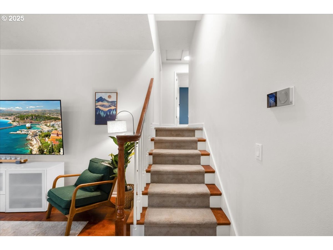
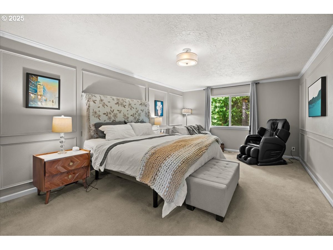
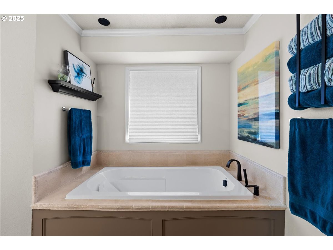
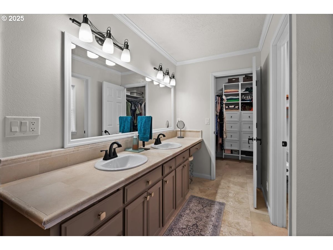
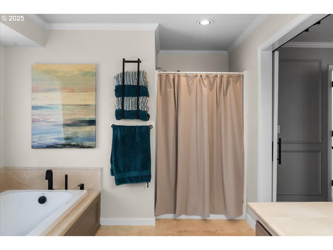
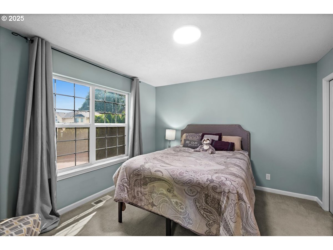
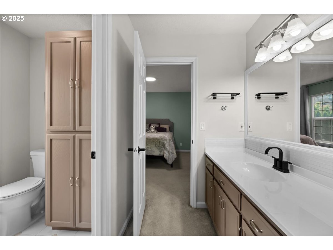
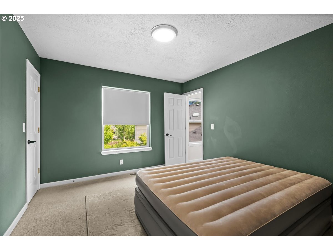
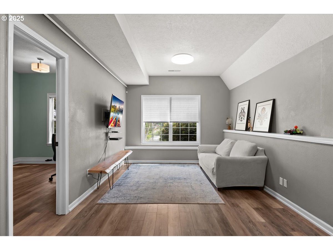
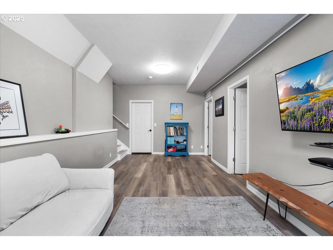
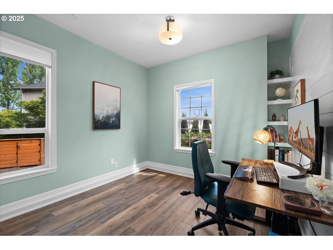
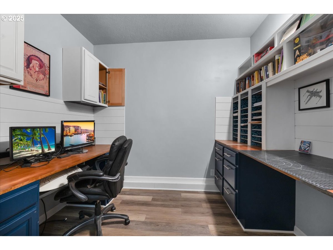
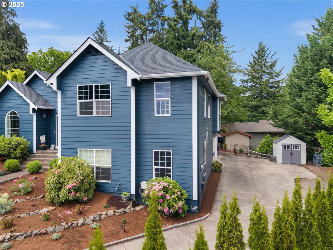
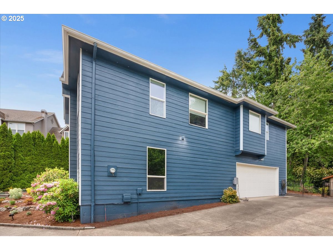
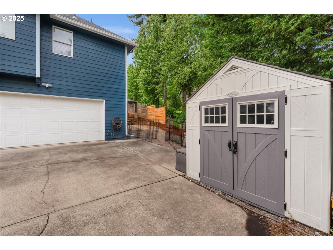
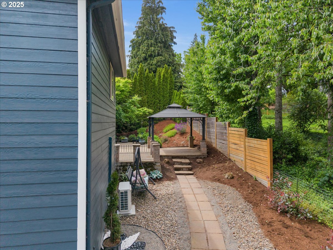
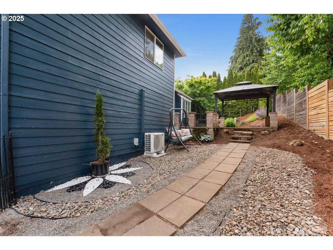
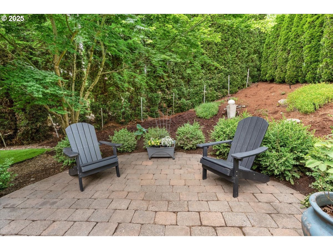
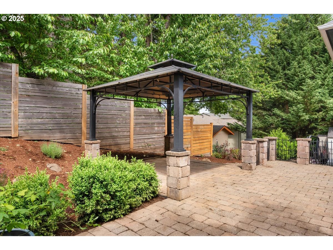
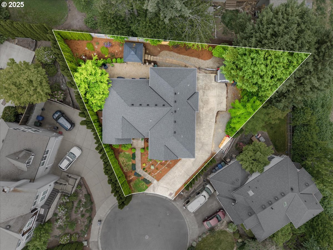
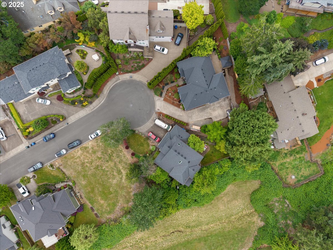
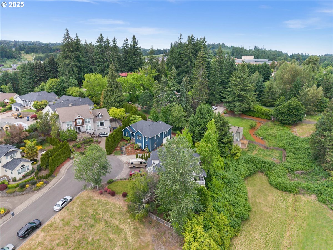
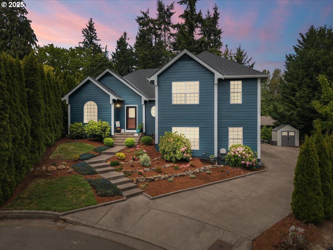
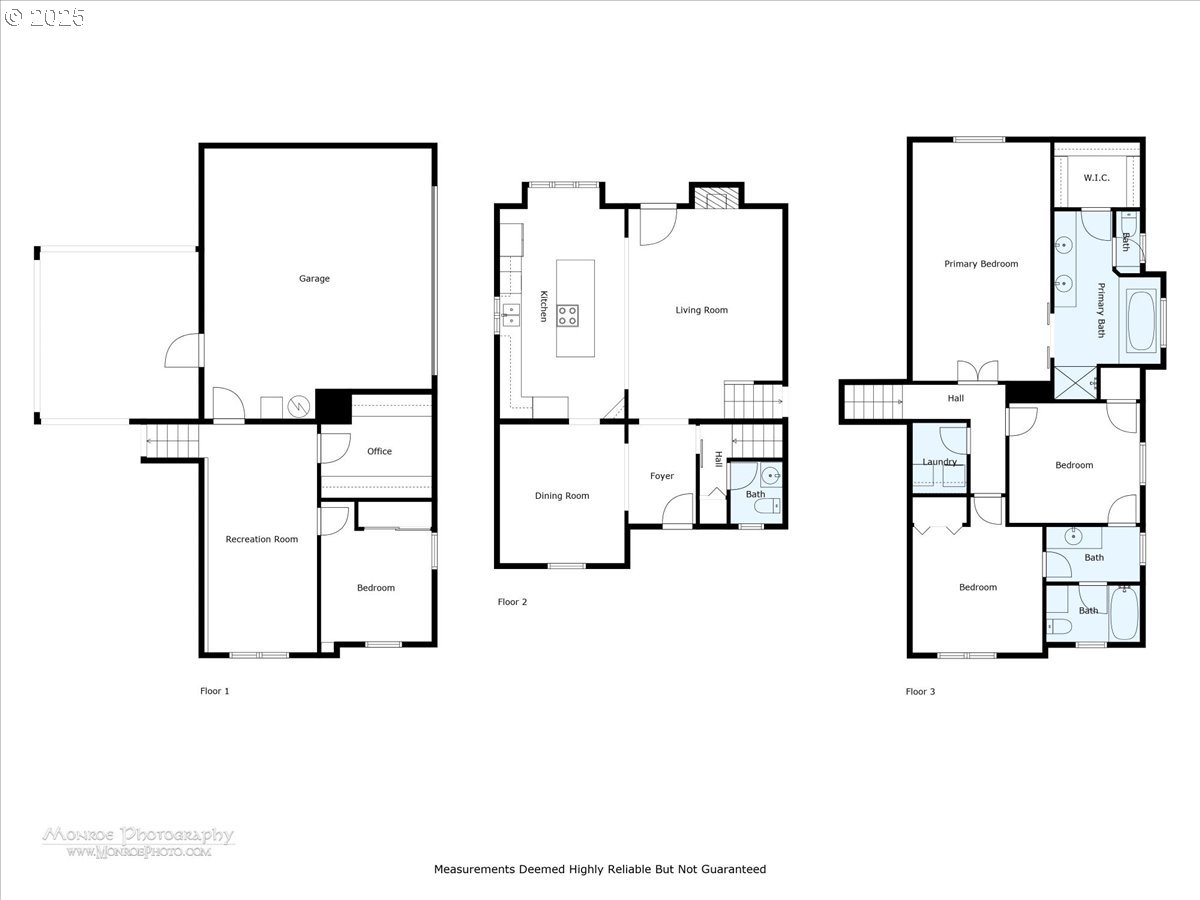
Welcome to this updated, move-in ready view home on a private cul-de-sac, minutes from parks, schools, and shopping. The thoughtfully renovated interior boasts luxury vinyl plank flooring, engineered wood floors, and an open-concept layout. The custom chef's kitchen features a quartz island, refinished soft-close cabinets, updated pantry, no-touch faucet, double-drawer dishwasher, induction cooktop, and double convection oven. It opens to a serene patio with a water feature.Upstairs, the spacious primary suite offers elegant wall panel moldings, sliding doors, and a walk-in closet. The en suite bathroom is fully updated. Two additional bedrooms share a Jack & Jill bathroom with a new quartz countertop. The fully permitted lower level adds a fourth bedroom, private office, and entertainment room with insulated LVP flooring and expanded electrical. High-quality upgrades abound: newer composite roof, PVC exterior trim, fresh paint, updated electrical, and new lighting. The kitchen and baths were extensively upgraded (2022-2025). Mechanically, enjoy a newer heat pump, air handler, water heater, and serviced radon mitigation system. Comfort is enhanced by UV window tinting and a smart sprinkler system. The exterior boasts low-water landscaping, a front rock terrace, backyard retaining wall, permanent path lighting, gutter guards, and an extended driveway with extra parking. A private fenced backyard and new fountain complete this rare gem.

3
beds

3
baths

2,407 Sq.Ft. LIVING AREA

8,276 Sq.Ft. lot

Shey Gladstone

Shey Gladstone

Features & Amenities

Interior

  • total bedrooms3
  • Total bathrooms3
  • full bathrooms2
  • Fireplace Gas
  • APPLIANCES Cook Island, Cooktop, Dishwasher, Disposal, Down Draft, Free Standing Range, Free Standing Refrigerator, Granite, Induction Cooktop, Island, Microwave, Quartz, Stainless Steel Appliance, Tile
  • other interior Features Engineered Hardwood, Garage Door Opener, Granite, High Ceilings, Laundry, Luxury Vinyl Plank, Quartz, Soaking Tub, Sprinkler, Tile Floor, Wainscoting, Wallto Wall Carpet

Area & Lot

  • Status Sold
  • Living Area2,407 Sq.Ft.
  • Total Area2,407 Sq.Ft.
  • Lot Area8,276 Sq.Ft.
  • MLS® ID793598107
  • TypeResidential
  • YEAR BUILT1996
  • Architecture StylesStories 2
  • View DescriptionTerritorial
  • Elementary SchoolKalapuya
  • Middle SchoolStraub
  • High SchoolWest Salem

Exterior

  • STORIES2
  • Garage Space2.0
  • water SourcePublic Water
  • roofComposition
  • lot featuresCul_de_sac
  • parkingDriveway, On Street
  • HEAT TYPEHeat Pump
  • AIR CONDITIONINGHeat Pump
  • sewerPublic Sewer
  • SubstructureConcrete Perimeter

Financial

  • Sales Price$625,000
  • Real Estate Tax $5,887/yr
  • Zoning RS

Work With Shey

Experience real estate guided by integrity, care, and a genuine commitment to serving you well—from first conversation to final closing.

Follow Me on Instagram