Search

Leave a Message

Thank you for your message. I will be in touch with you shortly.

16202 S KEPLER DR
16202 S KEPLER DR
16202 S KEPLER DR
16202 S KEPLER DR
16202 S KEPLER DR
16202 S KEPLER DR
16202 S KEPLER DR
16202 S KEPLER DR
16202 S KEPLER DR
16202 S KEPLER DR
16202 S KEPLER DR
16202 S KEPLER DR
16202 S KEPLER DR
16202 S KEPLER DR
16202 S KEPLER DR
16202 S KEPLER DR
16202 S KEPLER DR
16202 S KEPLER DR
16202 S KEPLER DR
16202 S KEPLER DR
16202 S KEPLER DR
16202 S KEPLER DR
16202 S KEPLER DR
16202 S KEPLER DR
16202 S KEPLER DR
16202 S KEPLER DR
16202 S KEPLER DR
16202 S KEPLER DR
16202 S KEPLER DR
16202 S KEPLER DR
16202 S KEPLER DR
16202 S KEPLER DR
16202 S KEPLER DR
16202 S KEPLER DR
16202 S KEPLER DR
16202 S KEPLER DR
16202 S KEPLER DR
16202 S KEPLER DR
16202 S KEPLER DR
16202 S KEPLER DR
16202 S KEPLER DR
16202 S KEPLER DR
16202 S KEPLER DR
16202 S KEPLER DR
16202 S KEPLER DR
16202 S KEPLER DR
16202 S KEPLER DR
SEE ALL PHOTOS
16202 S KEPLER DR
16202 S KEPLER DR
16202 S KEPLER DR
16202 S KEPLER DR
16202 S KEPLER DR
16202 S KEPLER DR
16202 S KEPLER DR
16202 S KEPLER DR
16202 S KEPLER DR
16202 S KEPLER DR
16202 S KEPLER DR
16202 S KEPLER DR
16202 S KEPLER DR
16202 S KEPLER DR
16202 S KEPLER DR
16202 S KEPLER DR
16202 S KEPLER DR
16202 S KEPLER DR
16202 S KEPLER DR
16202 S KEPLER DR
16202 S KEPLER DR
16202 S KEPLER DR
16202 S KEPLER DR
16202 S KEPLER DR
16202 S KEPLER DR
16202 S KEPLER DR
16202 S KEPLER DR
16202 S KEPLER DR
16202 S KEPLER DR
16202 S KEPLER DR
16202 S KEPLER DR
16202 S KEPLER DR
16202 S KEPLER DR
16202 S KEPLER DR
16202 S KEPLER DR
16202 S KEPLER DR
16202 S KEPLER DR
16202 S KEPLER DR
16202 S KEPLER DR
16202 S KEPLER DR
16202 S KEPLER DR
16202 S KEPLER DR
16202 S KEPLER DR
16202 S KEPLER DR
16202 S KEPLER DR
16202 S KEPLER DR
16202 S KEPLER DR
Listing Courtesy of Keller Williams Realty Professionals, Shey Gladstone. 503-919-1676
Sold

16202 S KEPLER DR

16202 S KEPLER DR, Oregon City, OR 97045

$605,000
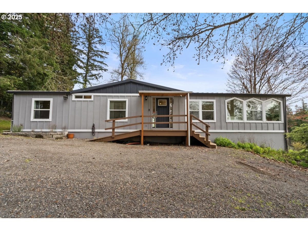
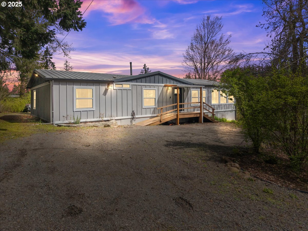
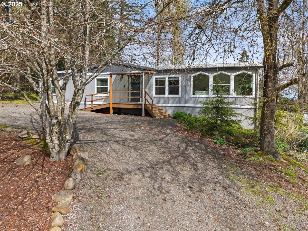
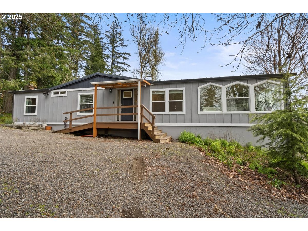
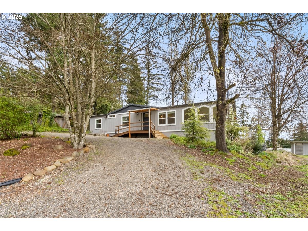
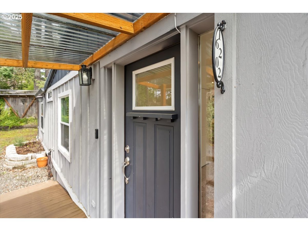
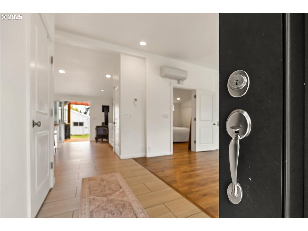
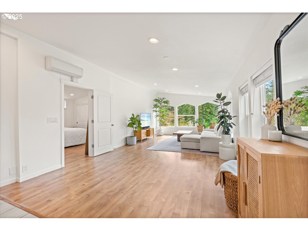
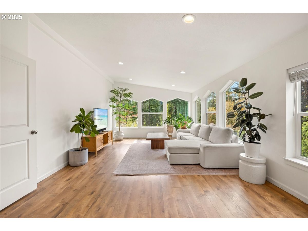
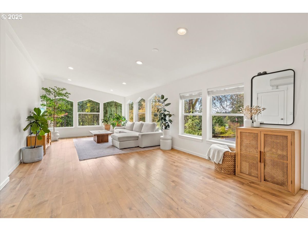
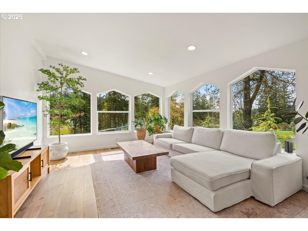
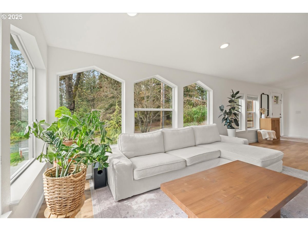
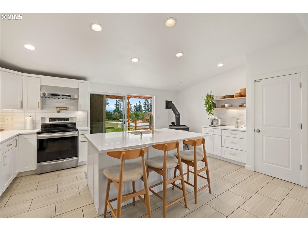
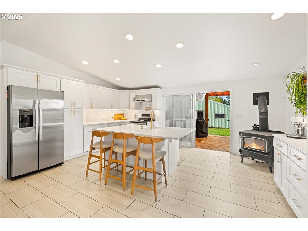
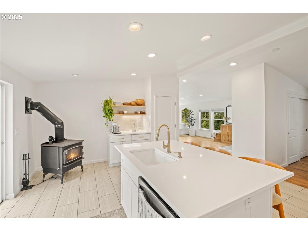
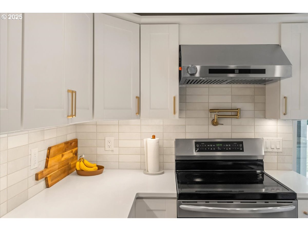
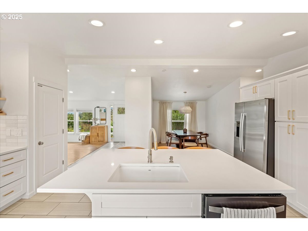
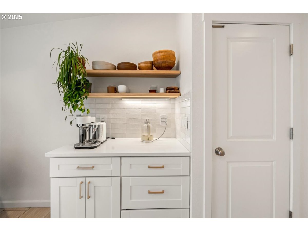
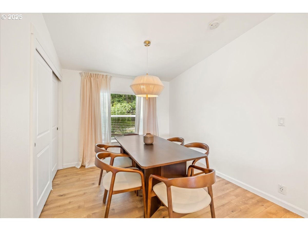
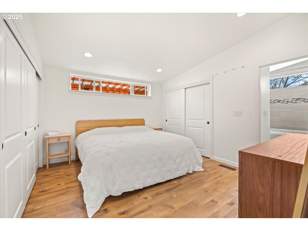
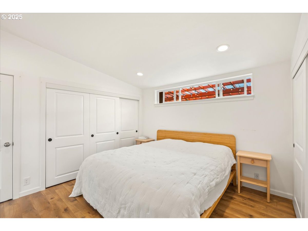
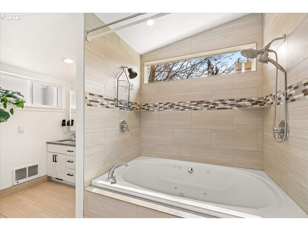
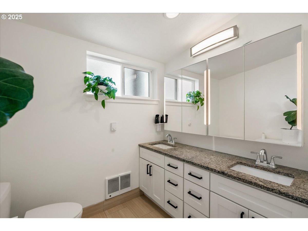
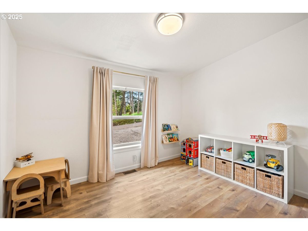
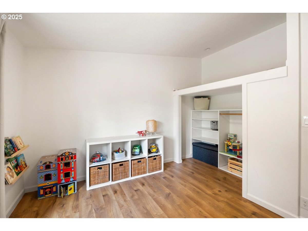
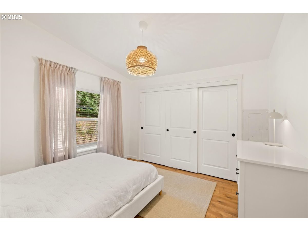
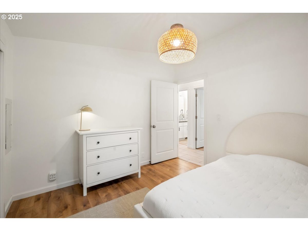
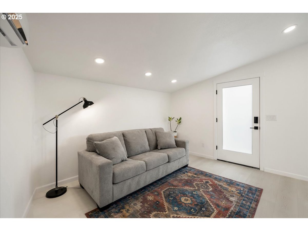
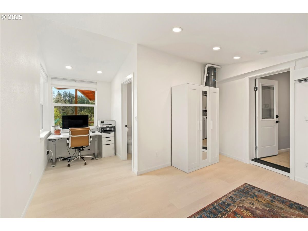
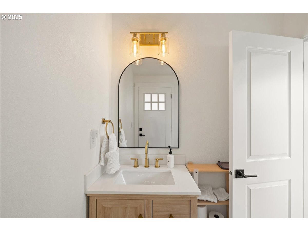
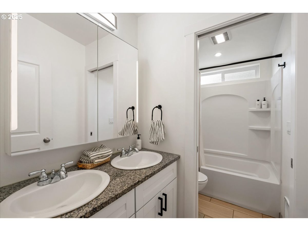
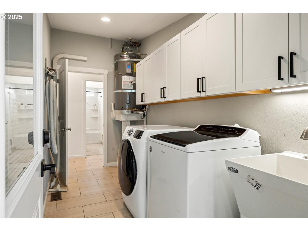
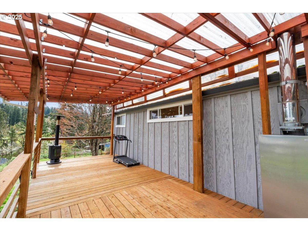
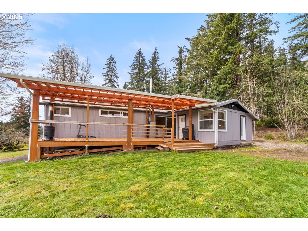
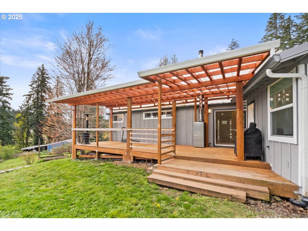
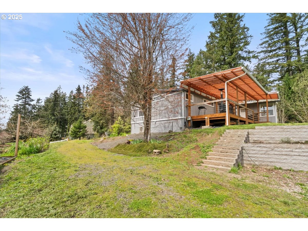
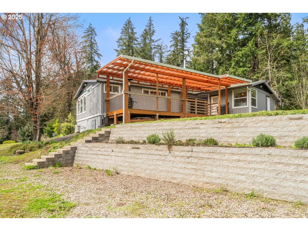
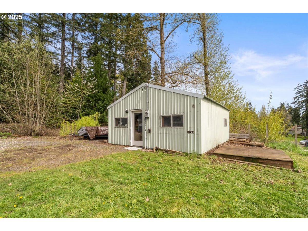
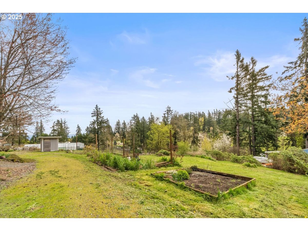
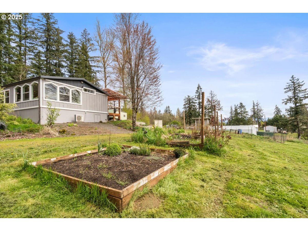
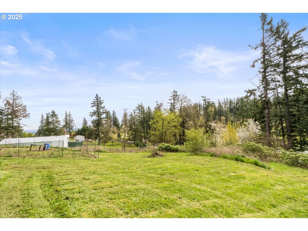
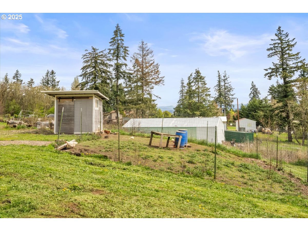
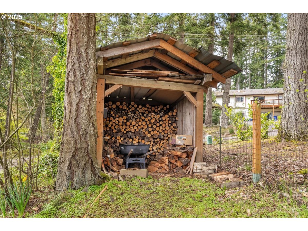
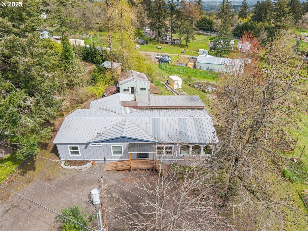
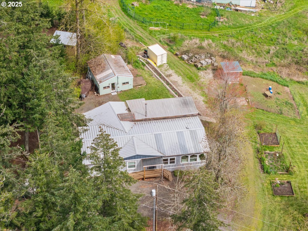
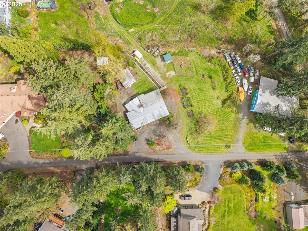
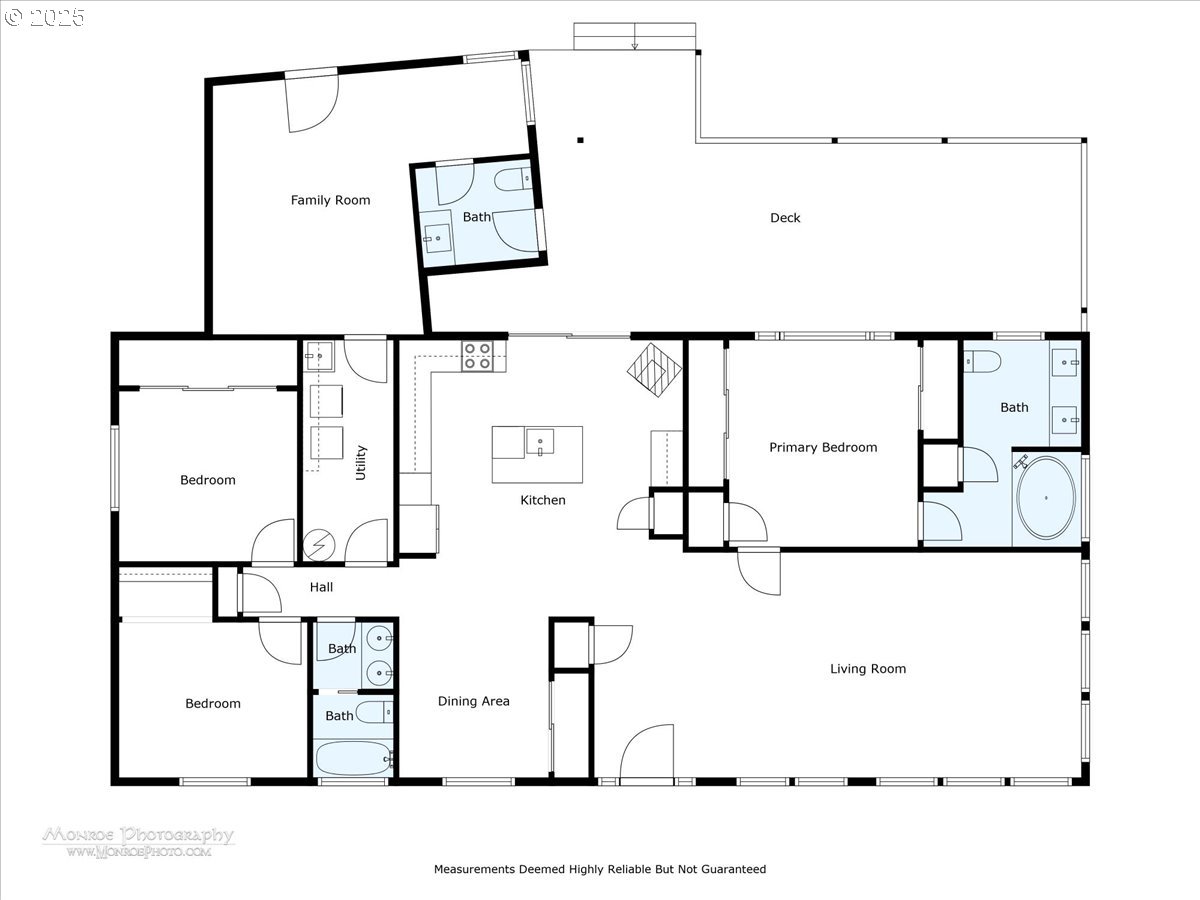
Welcome to this beautifully renovated 4-bedroom, 2.5-bath home, nestled in a peaceful, secluded setting and fully updated in 2019. With approximately 1,850 square feet of living space and RRFF5 zoning, this property offers a perfect mix of privacy, comfort, and functionality. The home features three spacious bedrooms with laminate flooring and closets, while the fourth bedroom has its own private entry and half-bath--ideal for guests, a home office, or multigenerational living. The luxurious master suite includes his-and-hers closets, a large soaking jetted tub, double vanity with quartz countertops, tile flooring, and a tranquil spa-like feel. The gourmet kitchen is a chef's dream with vaulted ceilings, quartz countertops, solid wood cabinetry with under-cabinet lighting, tile backsplash, island, coffee bar, induction cooktop, and newer stainless steel appliances. A large slider leads to a 33x12 covered deck, perfect for enjoying the quiet, natural surroundings.Other features include a hallway bathroom with double vanity and tile floors, a spacious laundry room with utility sink, central vacuum, abundant natural light, wood stove, zonal heating, ductless mini-splits, double-pane windows, and a smart Wi-Fi water heater with app controls. The home is also wired for a backup generator and includes two hot/cold exterior spigots. Outside, the property continues to impress with stunning views of Mount Hood on clear days, a 20x24 powered shop, a storage container with door and window, raised beds with blueberries and herbs, chicken coop, woodshed, large gravel parking area with RV parking, board-and-batten siding, and security lighting. Private, serene, and thoughtfully updated, this home is a perfect retreat for those seeking space, comfort, and a touch of country charm--just close enough to everything, but far enough to feel like a true getaway.

4
beds

3
baths

1,850 Sq.Ft. LIVING AREA

0.87 Acres lot

Shey Gladstone

Shey Gladstone

Features & Amenities

Interior

  • total bedrooms4
  • Total bathrooms3
  • full bathrooms2
  • Fireplace Wood Burning
  • APPLIANCES Dishwasher, Disposal, Free Standing Range, Free Standing Refrigerator, Induction Cooktop, Island, Pot Filler, Quartz, Range Hood, Stainless Steel Appliance, Tile
  • other interior Features Central Vacuum, High Ceilings, Jetted Tub, Laminate Flooring, Laundry, Quartz, Soaking Tub, Tile Floor, Vaulted Ceiling, Washer Dryer

Area & Lot

  • Status Sold
  • Living Area1,850 Sq.Ft.
  • Total Area1,850 Sq.Ft.
  • Lot Area0.87 Acres
  • MLS® ID710889730
  • TypeManufactured-Mobile
  • YEAR BUILT1987
  • NeighborhoodClackamas County
  • Architecture StylesStories 1, Double Wide Manufactured
  • View DescriptionMountain, Territorial, Trees Woods
  • Elementary SchoolRedland
  • Middle SchoolTumwata
  • High SchoolOregon City

Exterior

  • STORIES1
  • water SourcePublic Water
  • roofMetal
  • lot featuresGentle Sloping, Level, Private Road, Road Maintenance Agreement, Secluded
  • parkingDriveway, RVAccess Parking
  • HEAT TYPEMini Split, Wall Heater, Wood Stove
  • AIR CONDITIONINGMini Split
  • sewerSeptic Tank
  • SubstructureConcrete Perimeter, Skirting
  • Disability FeaturesGround Level, Main Floor Bedroom Bath, Minimal Steps, Natural Lighting, One Level
  • other exterior FeaturesCovered Deck, Deck, Outbuilding, Poultry Coop, Private Road, Raised Beds, RVParking, RVBoat Storage, Security Lights, Tool Shed, Workshop, Yard

Financial

  • Sales Price$605,000
  • Real Estate Tax $3,204/yr

Clackamas County

Explore

Work With Shey

Experience real estate guided by integrity, care, and a genuine commitment to serving you well—from first conversation to final closing.

Follow Me on Instagram