Search

Leave a Message

Thank you for your message. I will be in touch with you shortly.

2991 25TH AVE
2991 25TH AVE
2991 25TH AVE
2991 25TH AVE
2991 25TH AVE
2991 25TH AVE
2991 25TH AVE
2991 25TH AVE
2991 25TH AVE
2991 25TH AVE
2991 25TH AVE
2991 25TH AVE
2991 25TH AVE
2991 25TH AVE
2991 25TH AVE
2991 25TH AVE
2991 25TH AVE
2991 25TH AVE
2991 25TH AVE
2991 25TH AVE
2991 25TH AVE
2991 25TH AVE
2991 25TH AVE
SEE ALL PHOTOS
2991 25TH AVE
2991 25TH AVE
2991 25TH AVE
2991 25TH AVE
2991 25TH AVE
2991 25TH AVE
2991 25TH AVE
2991 25TH AVE
2991 25TH AVE
2991 25TH AVE
2991 25TH AVE
2991 25TH AVE
2991 25TH AVE
2991 25TH AVE
2991 25TH AVE
2991 25TH AVE
2991 25TH AVE
2991 25TH AVE
2991 25TH AVE
2991 25TH AVE
2991 25TH AVE
2991 25TH AVE
2991 25TH AVE
Listing Courtesy of Where, Inc, Christian Maluo. 503-728-8375
Sold

2991 25TH AVE

2991 25TH AVE, Forest Grove, OR 97116

$415,000
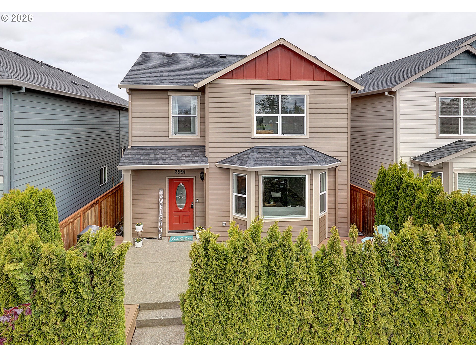
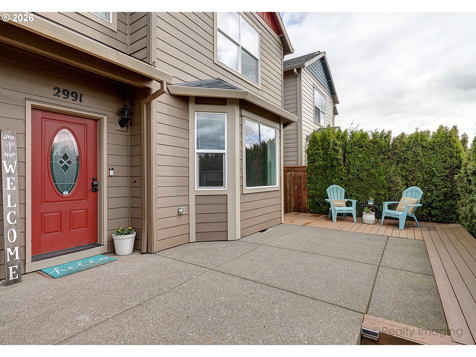
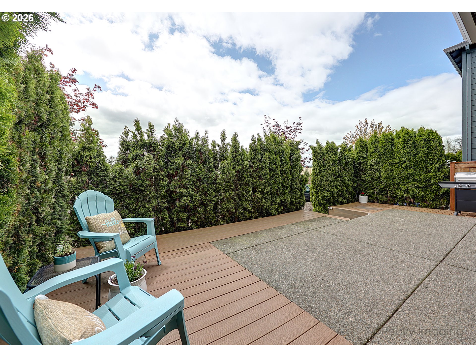
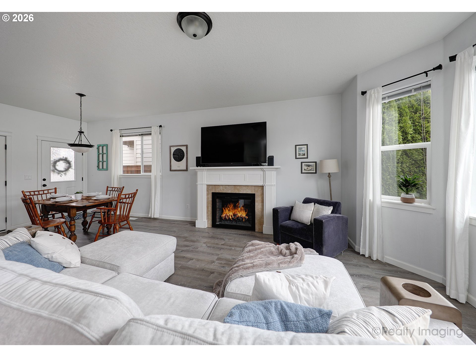
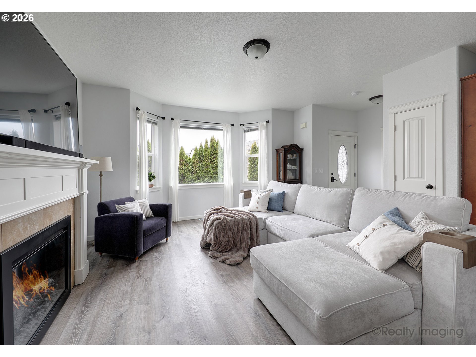
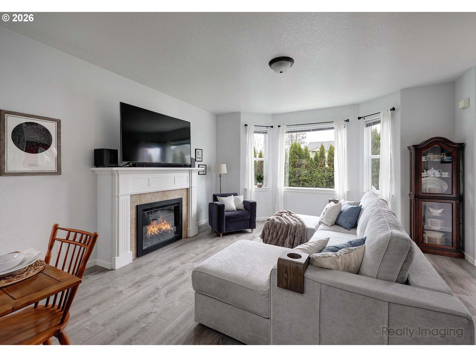
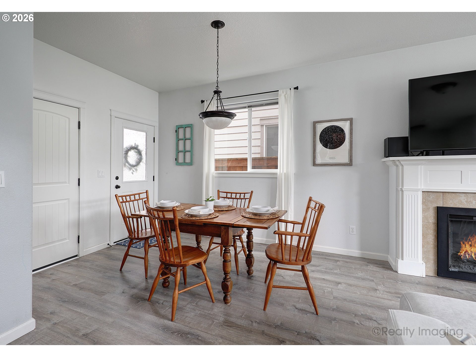
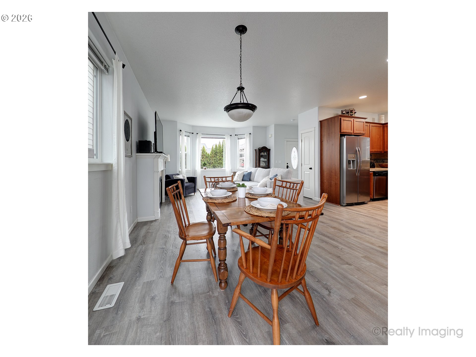
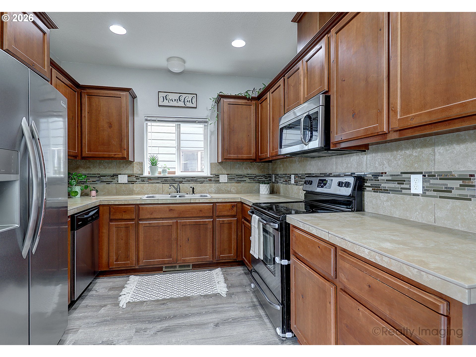
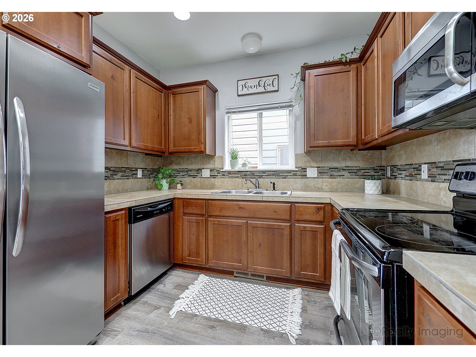
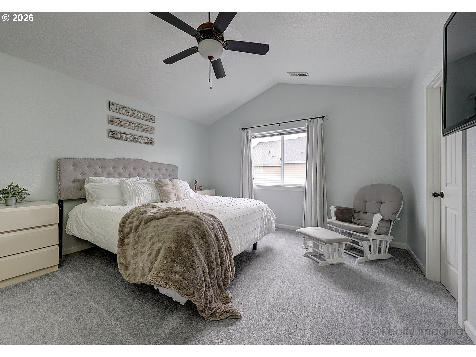
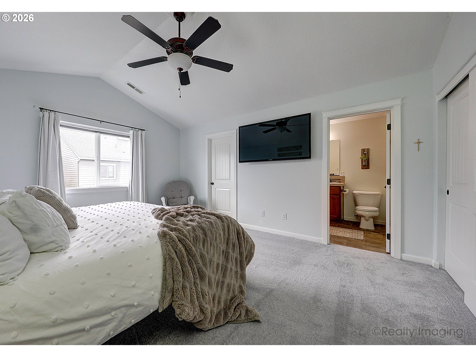
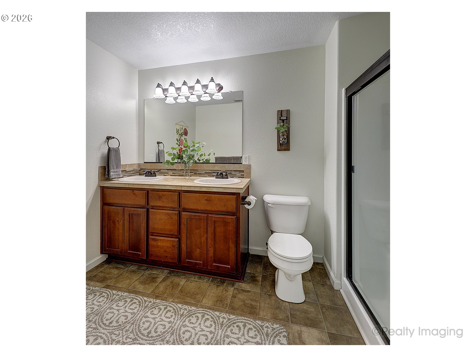
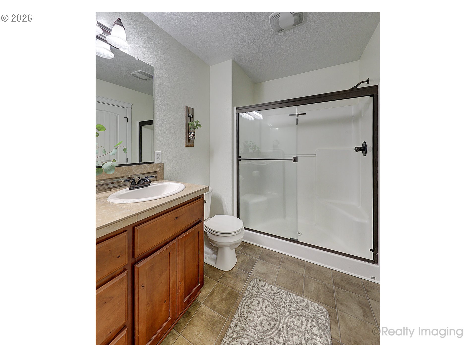
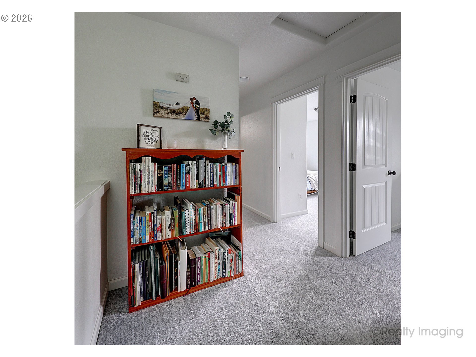
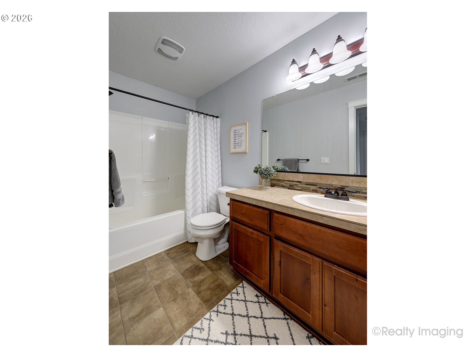
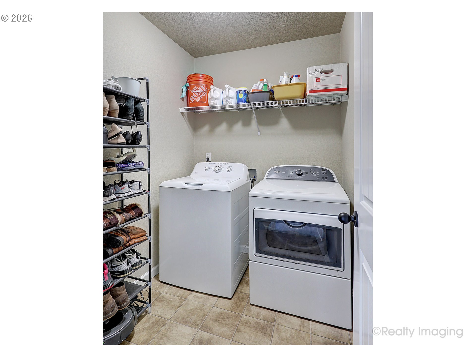
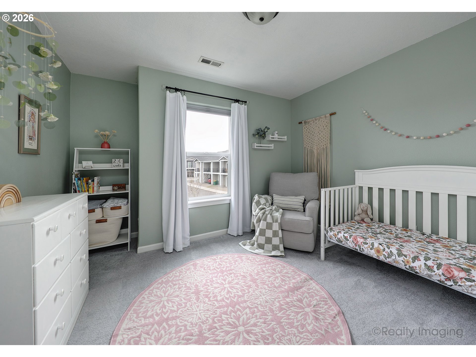
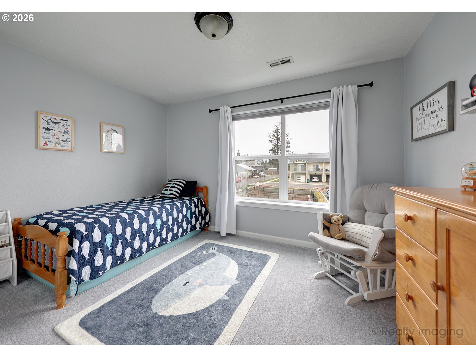
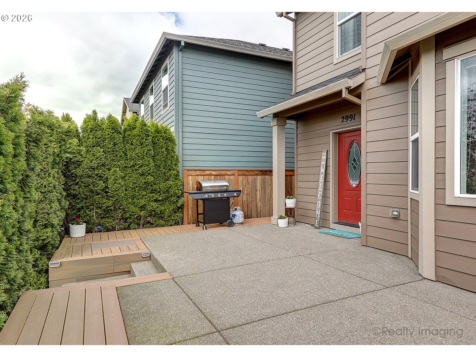
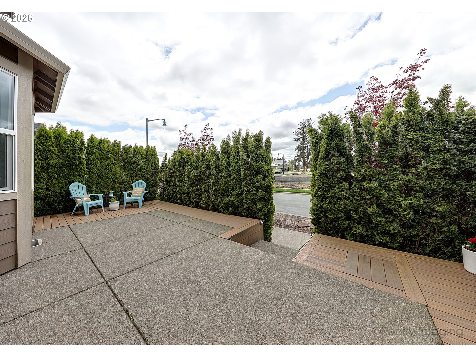
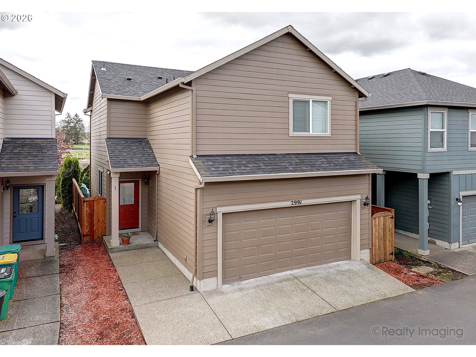
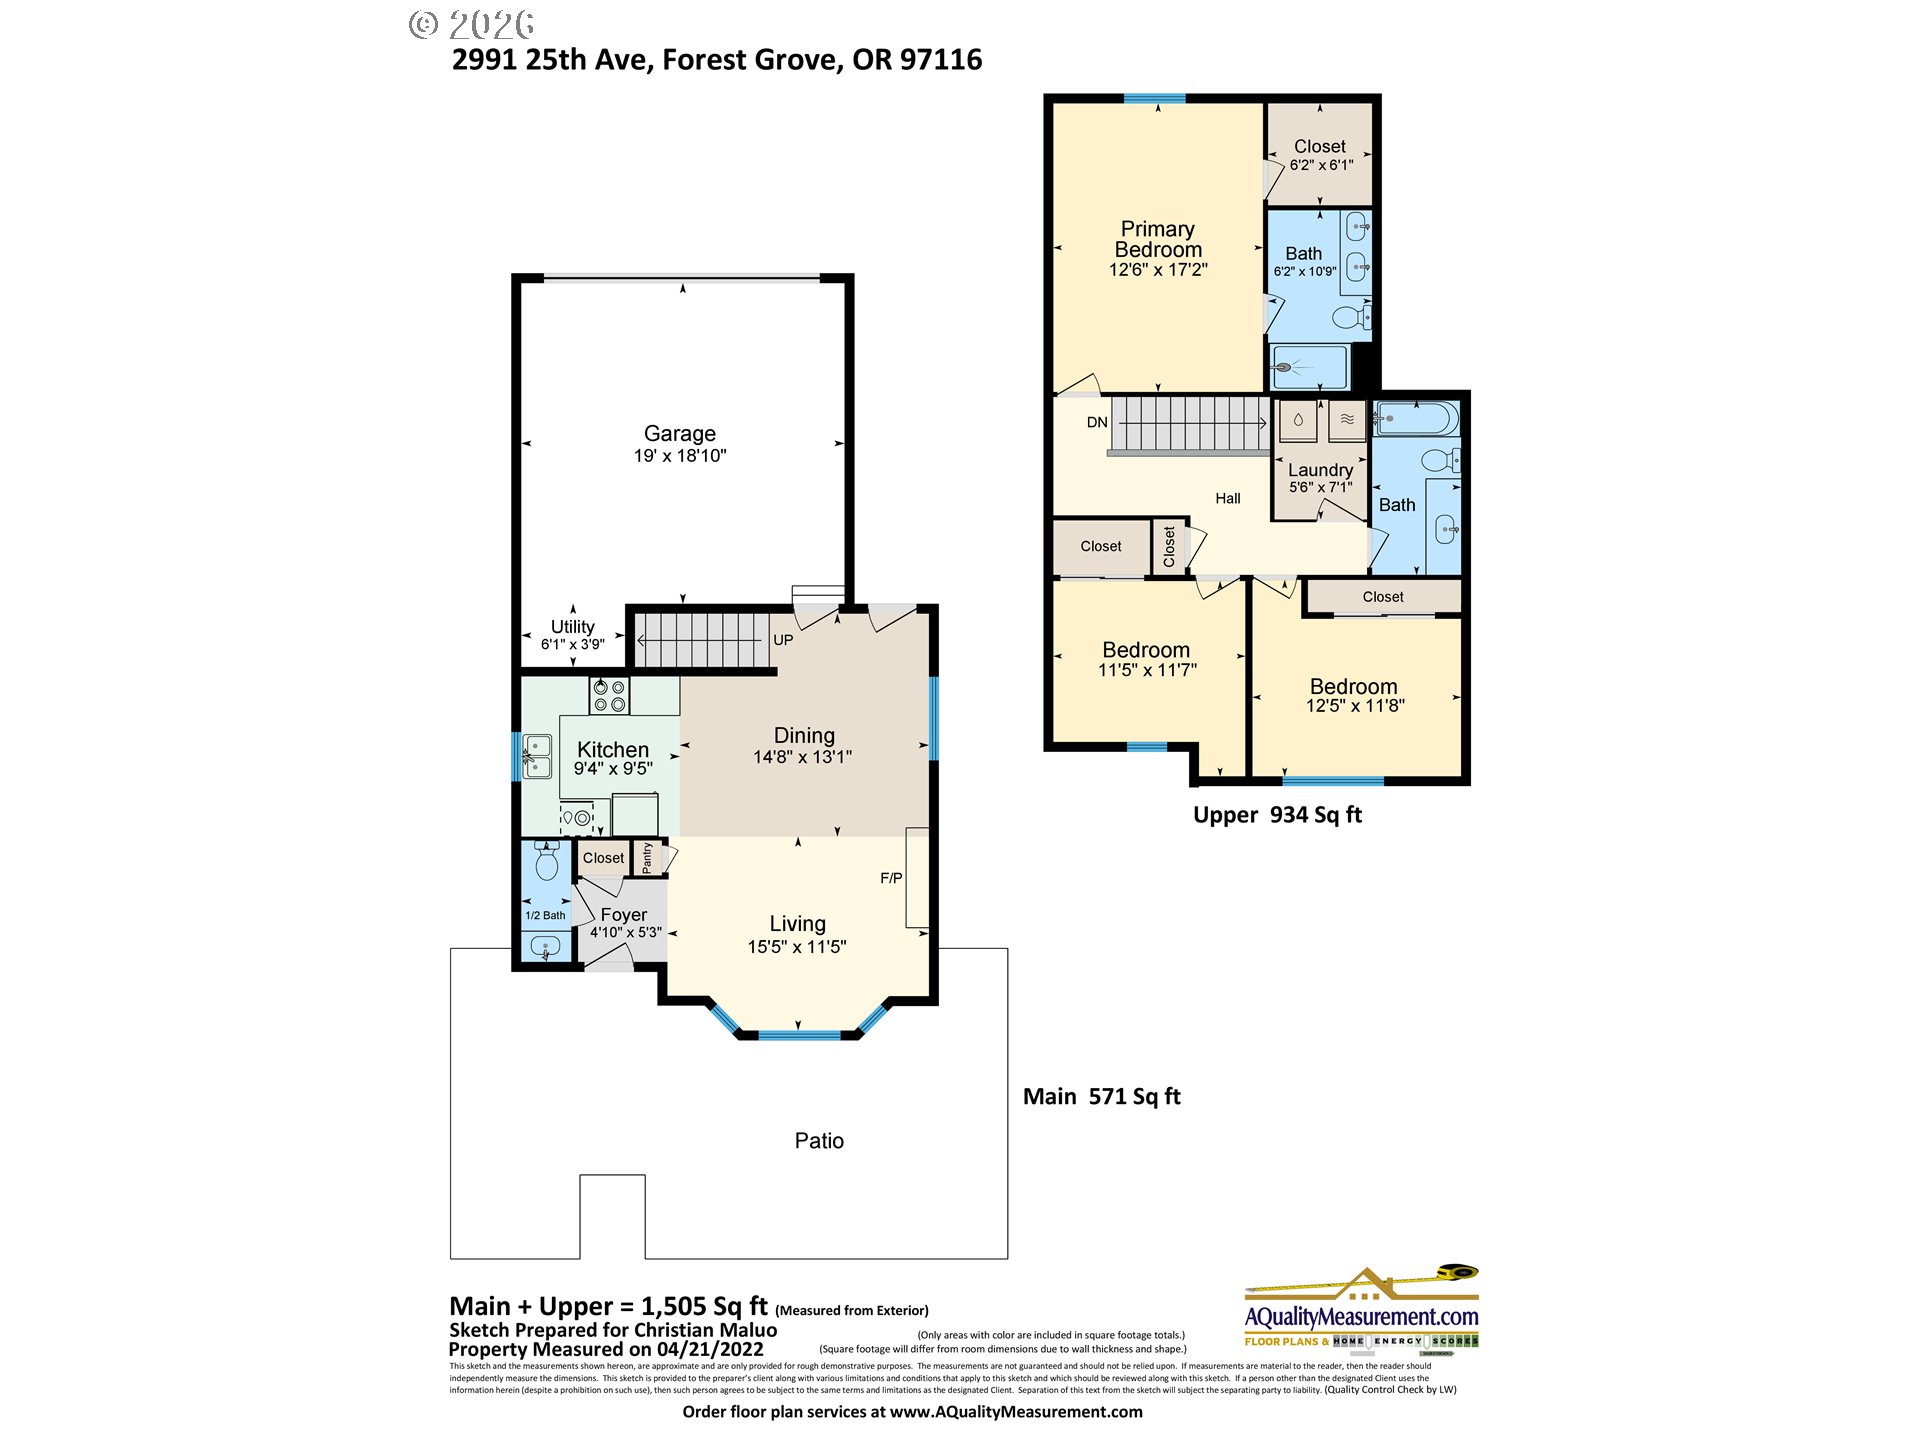
Welcome home to this inviting 3 bedroom, 2.5 bath detached home tucked into a quiet Forest Grove neighborhood. With 1,505 square feet of comfortable living space, this home blends modern convenience with everyday coziness. The open-concept main floor features luxury vinyl plank flooring, stainless steel appliances, a new built-in microwave, and a cozy fireplace - perfect for both relaxing nights in and easy entertaining. Step outside to the oversized, private front patio, ideal for hosting friends or enjoying a quiet morning coffee. Upstairs, the oversized primary bedroom impresses with vaulted ceilings and two closets, including a walk-in. Forced air heating and air conditioning keep things comfortable year-round, and the attached two-car garage adds everyday practicality. Refrigerator, washer, and dryer are all included. Conveniently located near Pacific University, local wineries, parks and trails, and downtown Forest Grove, this home offers a great balance of peaceful living with easy access to everything you love about the area.

3
beds

3
baths

1,505 Sq.Ft. LIVING AREA

2,178 Sq.Ft. lot

Shey Gladstone

Shey Gladstone

Features & Amenities

Interior

  • total bedrooms3
  • Total bathrooms3
  • full bathrooms2
  • Fireplace Electric
  • APPLIANCES Dishwasher, Disposal, Free Standing Range, Free Standing Refrigerator, Microwave, Pantry, Plumbed For Ice Maker
  • other interior Features Ceiling Fan, Garage Door Opener, Vinyl Floor, Washer Dryer

Area & Lot

  • Status Sold
  • Living Area1,505 Sq.Ft.
  • Total Area1,505 Sq.Ft.
  • Lot Area2,178 Sq.Ft.
  • MLS® ID193971263
  • TypeResidential
  • YEAR BUILT2014
  • NeighborhoodWashington County
  • Architecture StylesStories 2, Traditional
  • Elementary SchoolFern Hill
  • Middle SchoolNeil Armstrong
  • High SchoolForest Grove

Exterior

  • STORIES2
  • Garage Space2.0
  • water SourcePublic Water
  • roofComposition
  • lot featuresLevel
  • parkingDriveway
  • HEAT TYPEHeat Pump
  • AIR CONDITIONINGHeat Pump
  • sewerPublic Sewer
  • HOA AmenitiesCommons, Management
  • security FeaturesEntry
  • other exterior FeaturesDeck, Patio, Security Lights

Financial

  • Sales Price$415,000
  • Real Estate Tax $3,990/yr
  • HOA $36/mo

Washington County

Explore

Work With Shey

Experience real estate guided by integrity, care, and a genuine commitment to serving you well—from first conversation to final closing.

Follow Me on Instagram