Search

Leave a Message

Thank you for your message. I will be in touch with you shortly.

4803 SE TEAKWOOD ST
4803 SE TEAKWOOD ST
4803 SE TEAKWOOD ST
4803 SE TEAKWOOD ST
4803 SE TEAKWOOD ST
4803 SE TEAKWOOD ST
4803 SE TEAKWOOD ST
4803 SE TEAKWOOD ST
4803 SE TEAKWOOD ST
4803 SE TEAKWOOD ST
4803 SE TEAKWOOD ST
4803 SE TEAKWOOD ST
4803 SE TEAKWOOD ST
4803 SE TEAKWOOD ST
4803 SE TEAKWOOD ST
4803 SE TEAKWOOD ST
4803 SE TEAKWOOD ST
4803 SE TEAKWOOD ST
4803 SE TEAKWOOD ST
4803 SE TEAKWOOD ST
4803 SE TEAKWOOD ST
4803 SE TEAKWOOD ST
4803 SE TEAKWOOD ST
4803 SE TEAKWOOD ST
4803 SE TEAKWOOD ST
4803 SE TEAKWOOD ST
4803 SE TEAKWOOD ST
4803 SE TEAKWOOD ST
4803 SE TEAKWOOD ST
4803 SE TEAKWOOD ST
4803 SE TEAKWOOD ST
4803 SE TEAKWOOD ST
4803 SE TEAKWOOD ST
4803 SE TEAKWOOD ST
SEE ALL PHOTOS
4803 SE TEAKWOOD ST
4803 SE TEAKWOOD ST
4803 SE TEAKWOOD ST
4803 SE TEAKWOOD ST
4803 SE TEAKWOOD ST
4803 SE TEAKWOOD ST
4803 SE TEAKWOOD ST
4803 SE TEAKWOOD ST
4803 SE TEAKWOOD ST
4803 SE TEAKWOOD ST
4803 SE TEAKWOOD ST
4803 SE TEAKWOOD ST
4803 SE TEAKWOOD ST
4803 SE TEAKWOOD ST
4803 SE TEAKWOOD ST
4803 SE TEAKWOOD ST
4803 SE TEAKWOOD ST
4803 SE TEAKWOOD ST
4803 SE TEAKWOOD ST
4803 SE TEAKWOOD ST
4803 SE TEAKWOOD ST
4803 SE TEAKWOOD ST
4803 SE TEAKWOOD ST
4803 SE TEAKWOOD ST
4803 SE TEAKWOOD ST
4803 SE TEAKWOOD ST
4803 SE TEAKWOOD ST
4803 SE TEAKWOOD ST
4803 SE TEAKWOOD ST
4803 SE TEAKWOOD ST
4803 SE TEAKWOOD ST
4803 SE TEAKWOOD ST
4803 SE TEAKWOOD ST
4803 SE TEAKWOOD ST
Listing Courtesy of Real Broker, Rahul Duggal. [email protected]
Sold

4803 SE TEAKWOOD ST

4803 SE TEAKWOOD ST, Hillsboro, OR 97123

$407,000
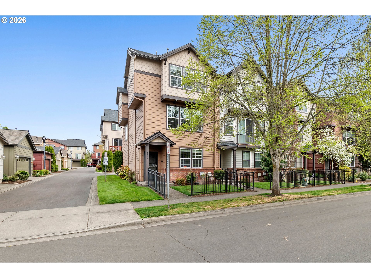
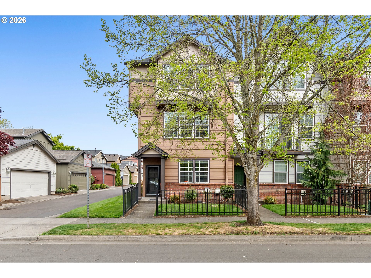
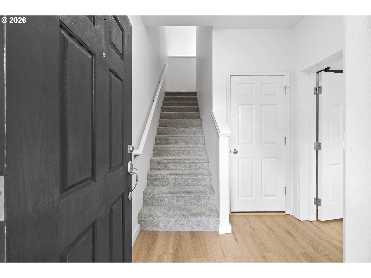
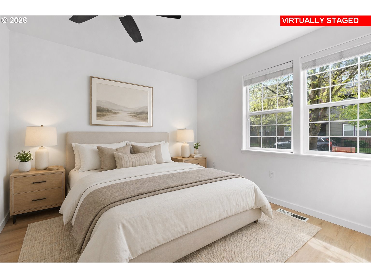
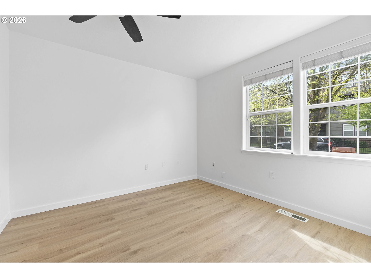
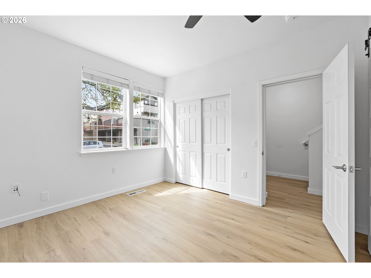
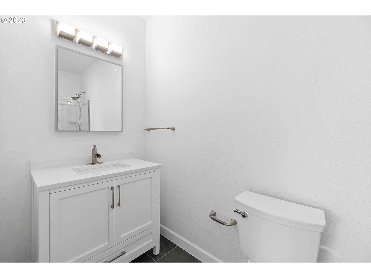
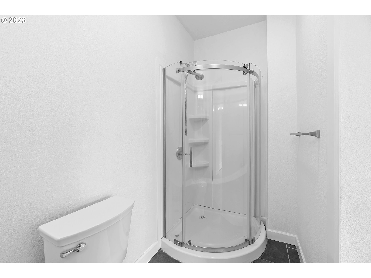
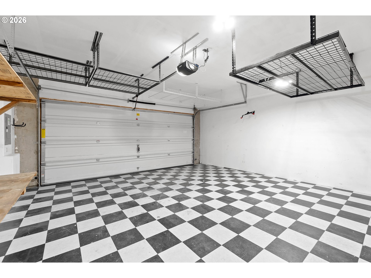
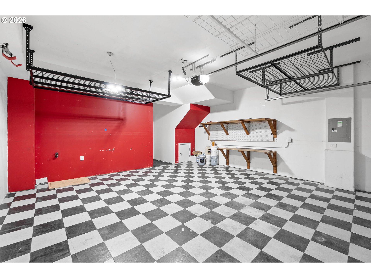
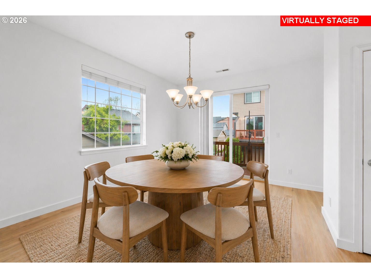
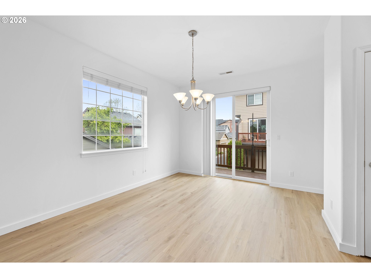
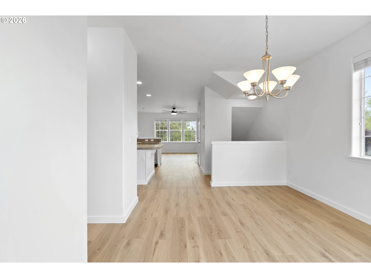
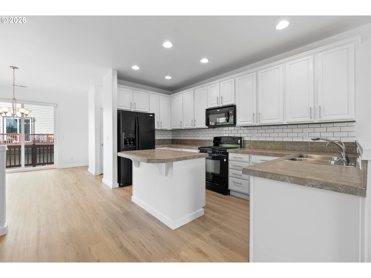
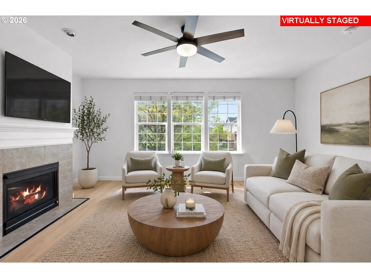
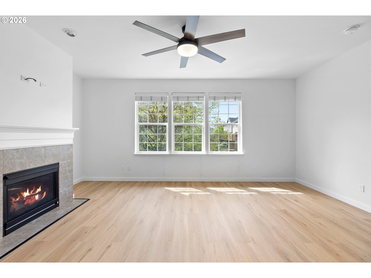
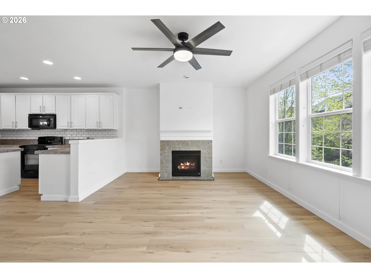
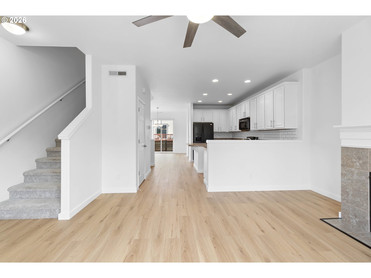
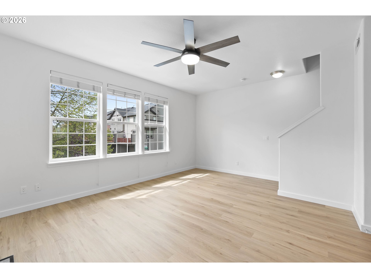
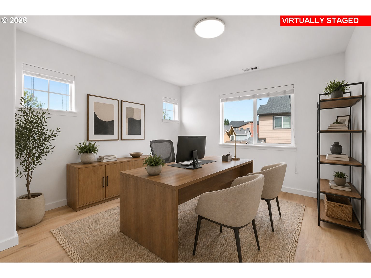
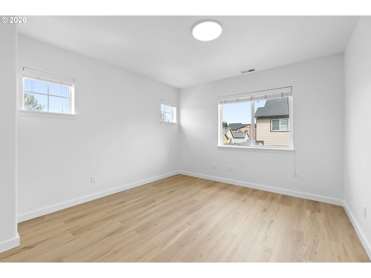
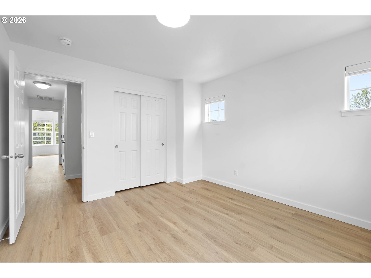
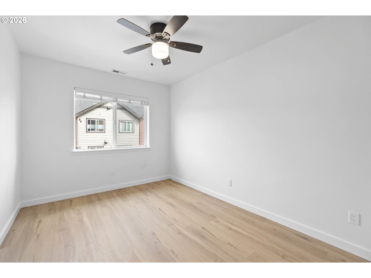
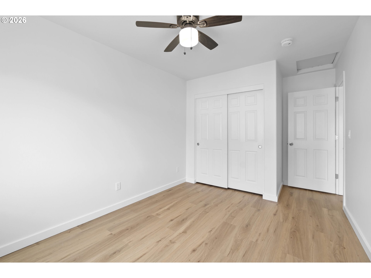
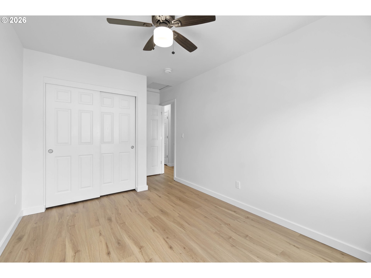
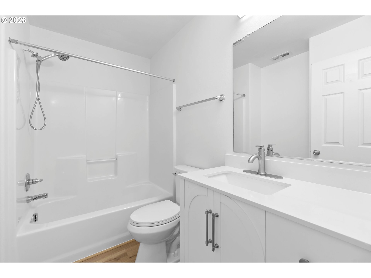
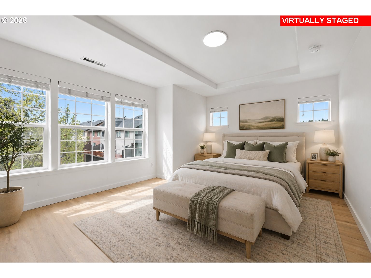
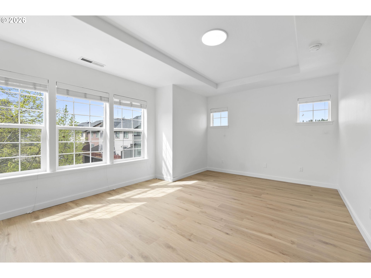
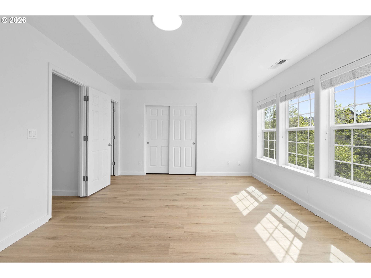
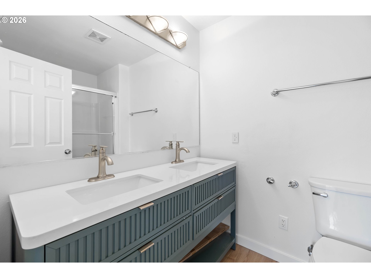
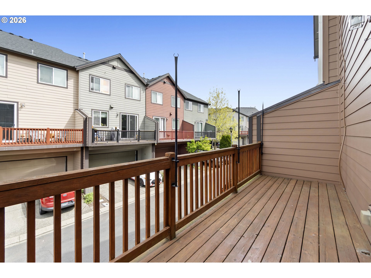
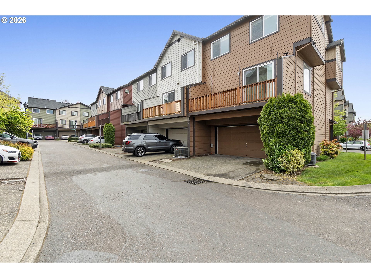
Set within Hillsboro's Brookwood Crossing community, this refreshed corner-unit townhome brings together space, flexibility, and everyday convenience--just a block from Witch Hazel Elementary.Offering 4 bedrooms and 3.5 bathrooms, the layout is designed to evolve with you. The main level features a private bedroom and full bath with a walk-in shower--ideal for guests, a quiet workspace, or a separate retreat when you need it most.Upstairs, natural light fills the open-concept living space, where the kitchen becomes the heart of the home. Thoughtfully designed with a large island, eat bar, and generous prep space, it flows effortlessly into the dining and living areas--creating an inviting setting for both daily routines and time spent together. Step outside to the balcony patio, a perfect spot to enjoy a morning coffee or unwind at the end of the day.Recent updates bring a clean, modern feel throughout, including new interior paint, updated flooring, stylish bathroom vanities, new baseboards, and updated outlets and switches. Cat6 cabling adds an extra layer of convenience for today's connected lifestyle.The corner-unit position allows for added privacy and natural light, while the fenced front yard offers a rare outdoor space for relaxing or play. A 2-car garage with additional storage ensures there's room for everything.Blending thoughtful updates, a versatile layout, and a location that makes daily life feel easy, this home offers a seamless place to step into your next chapter.

4
beds

4
baths

1,905 Sq.Ft. LIVING AREA

1,742 Sq.Ft. lot

Shey Gladstone

Shey Gladstone

Features & Amenities

Interior

  • total bedrooms4
  • Total bathrooms4
  • full bathrooms3
  • Fireplace Gas
  • APPLIANCES Disposal, Free Standing Range, Gas Appliances, Island, Tile
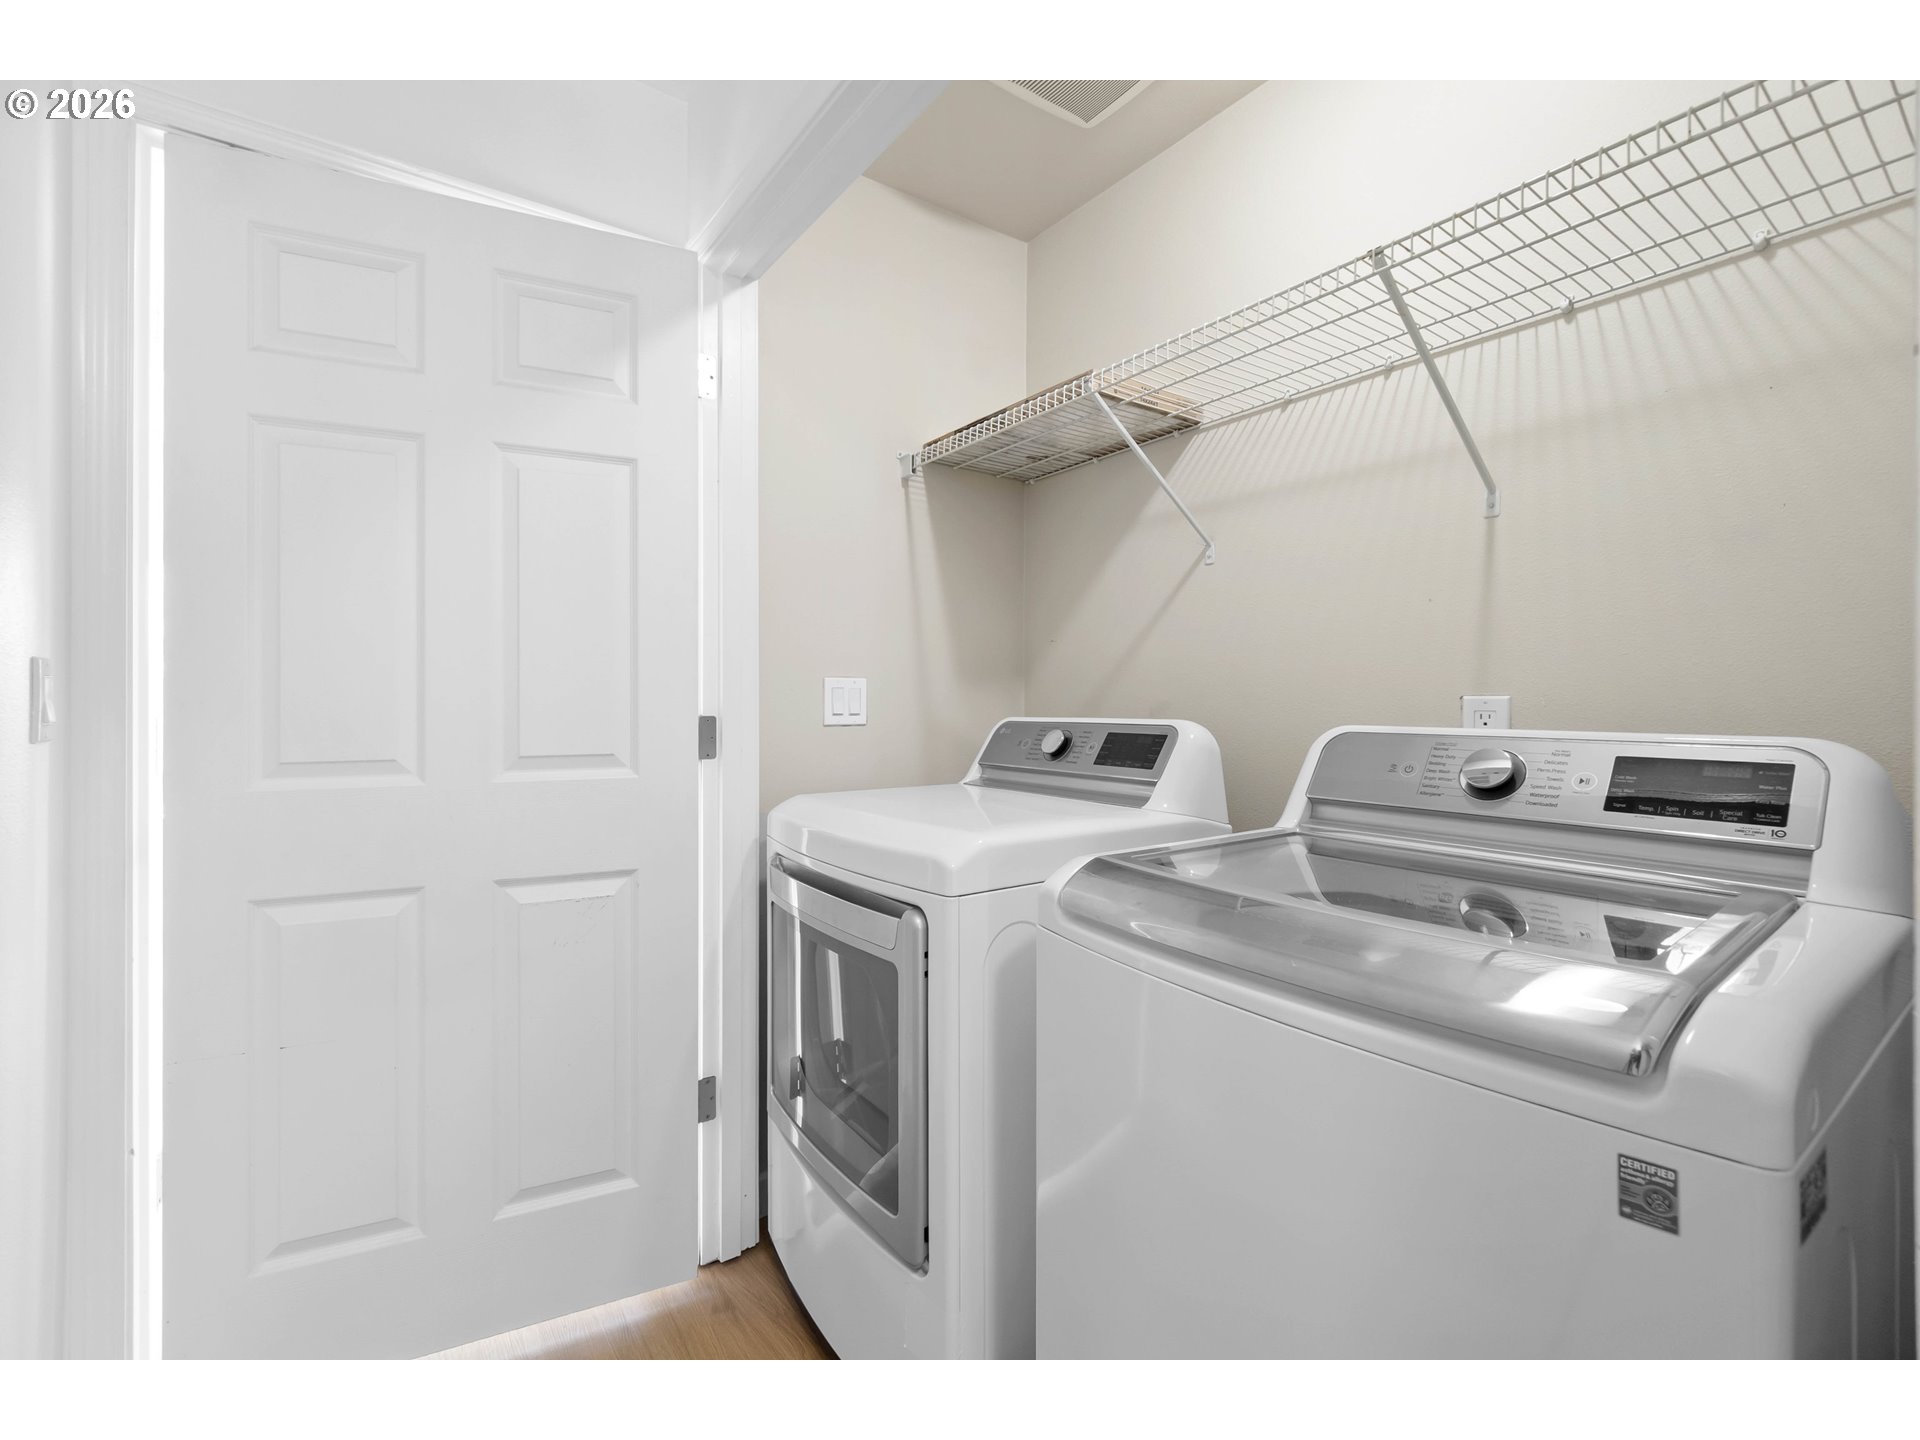
  • other interior Features Floor 3rd, Ceiling Fan, Garage Door Opener, Laundry, Luxury Vinyl Plank, Washer Dryer

Area & Lot

  • Status Sold
  • Living Area1,905 Sq.Ft.
  • Total Area1,905 Sq.Ft.
  • Lot Area1,742 Sq.Ft.
  • MLS® ID379352951
  • TypeTownhouse
  • YEAR BUILT2006
  • NeighborhoodWashington County
  • Architecture StylesContemporary, Craftsman
  • Elementary SchoolWitch Hazel
  • Middle SchoolSouth Meadows
  • High SchoolHillsboro

Exterior

  • STORIES3
  • Garage Space2.0
  • water SourcePublic Water
  • roofComposition
  • lot featuresCorner Lot
  • parkingDriveway
  • HEAT TYPEForced Air
  • AIR CONDITIONINGCentral Air
  • sewerPublic Sewer
  • SubstructureConcrete Perimeter
  • Disability FeaturesMain Floor Bedroom Bath
  • HOA AmenitiesAll Landscaping, Exterior Maintenance, Front Yard Landscaping, Insurance, Road Maintenance
  • security FeaturesSecurity Lights

Financial

  • Sales Price$407,000
  • Real Estate Tax $3,405/yr
  • HOA $307/mo

Washington County

Explore

Work With Shey

Experience real estate guided by integrity, care, and a genuine commitment to serving you well—from first conversation to final closing.

Follow Me on Instagram