Search
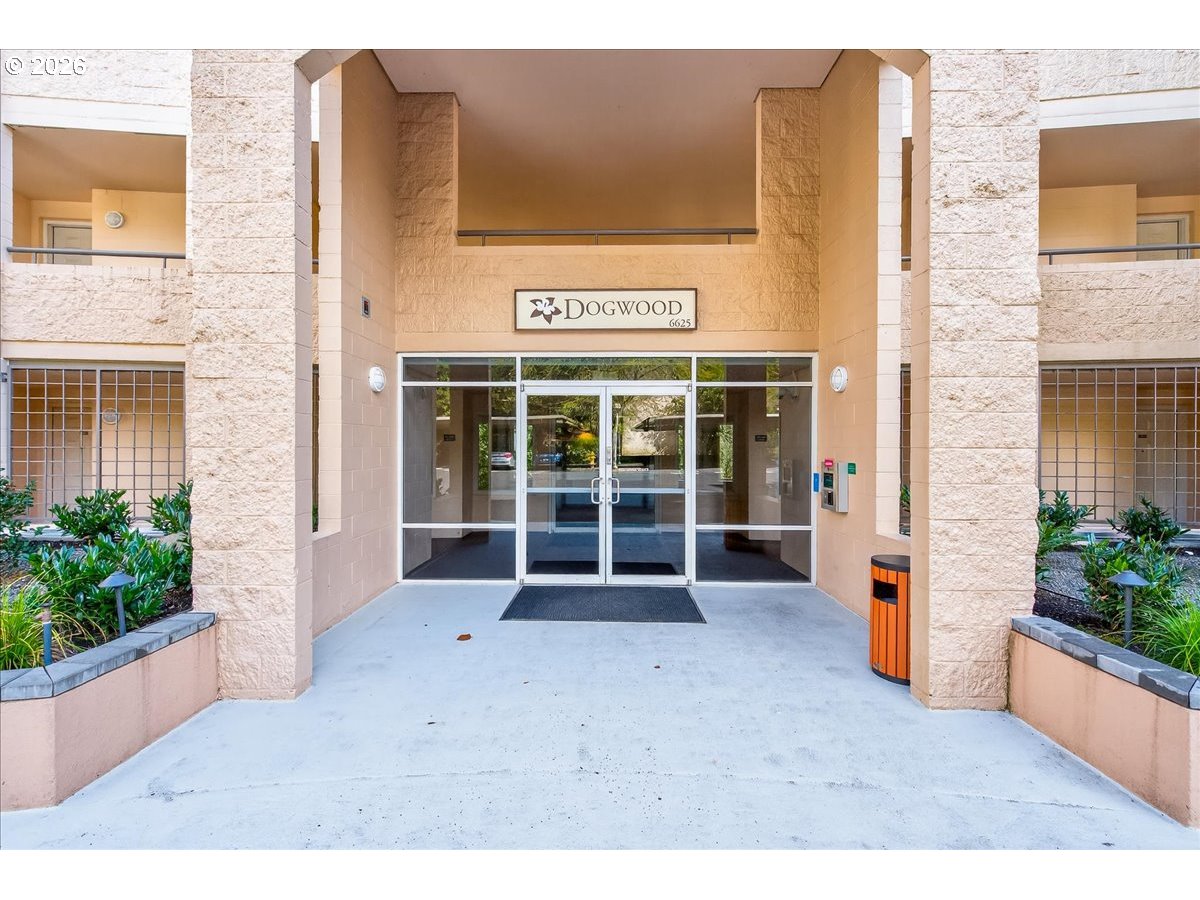
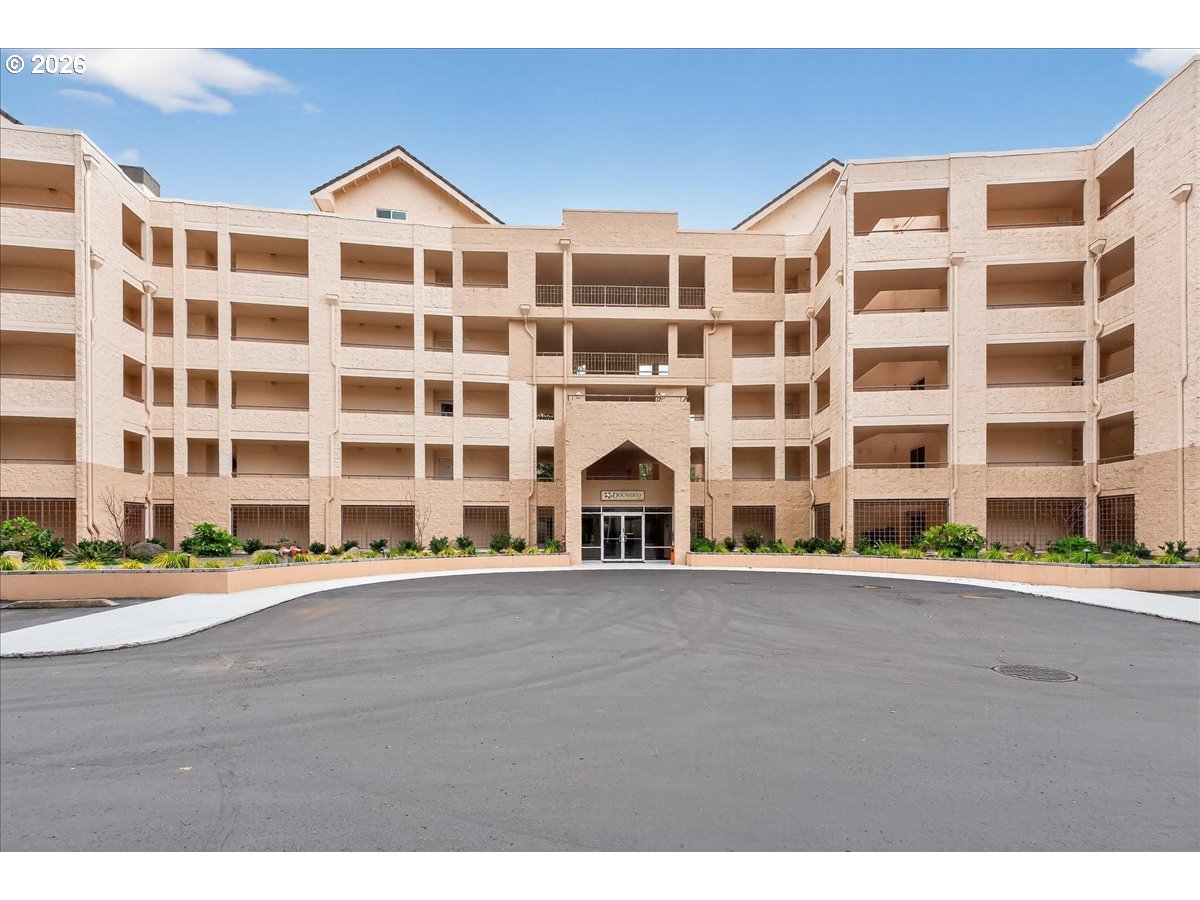
Residential building entrance with glass doors beneath a DOGWOOD 6625 sign.
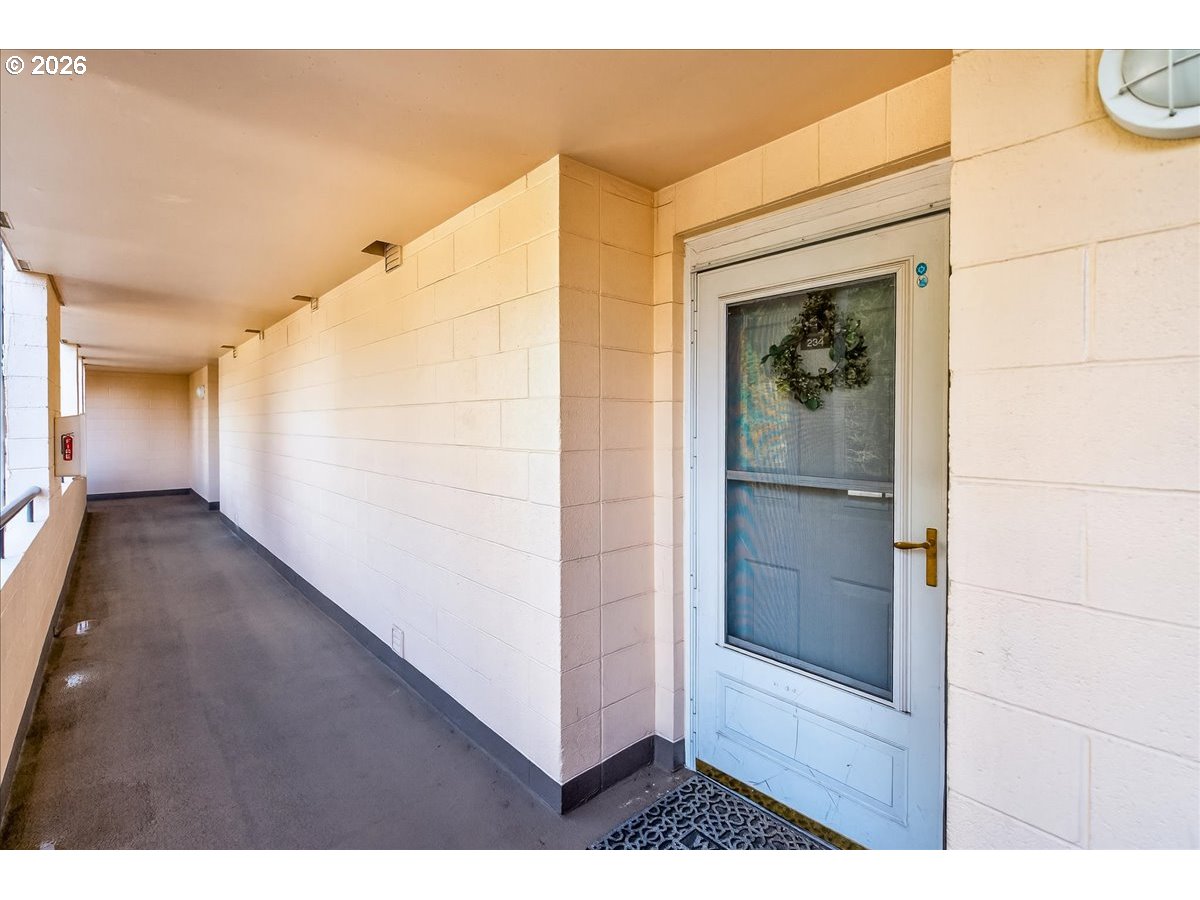
Apartment entry corridor with a white screen door, wreath, and patterned doormat.
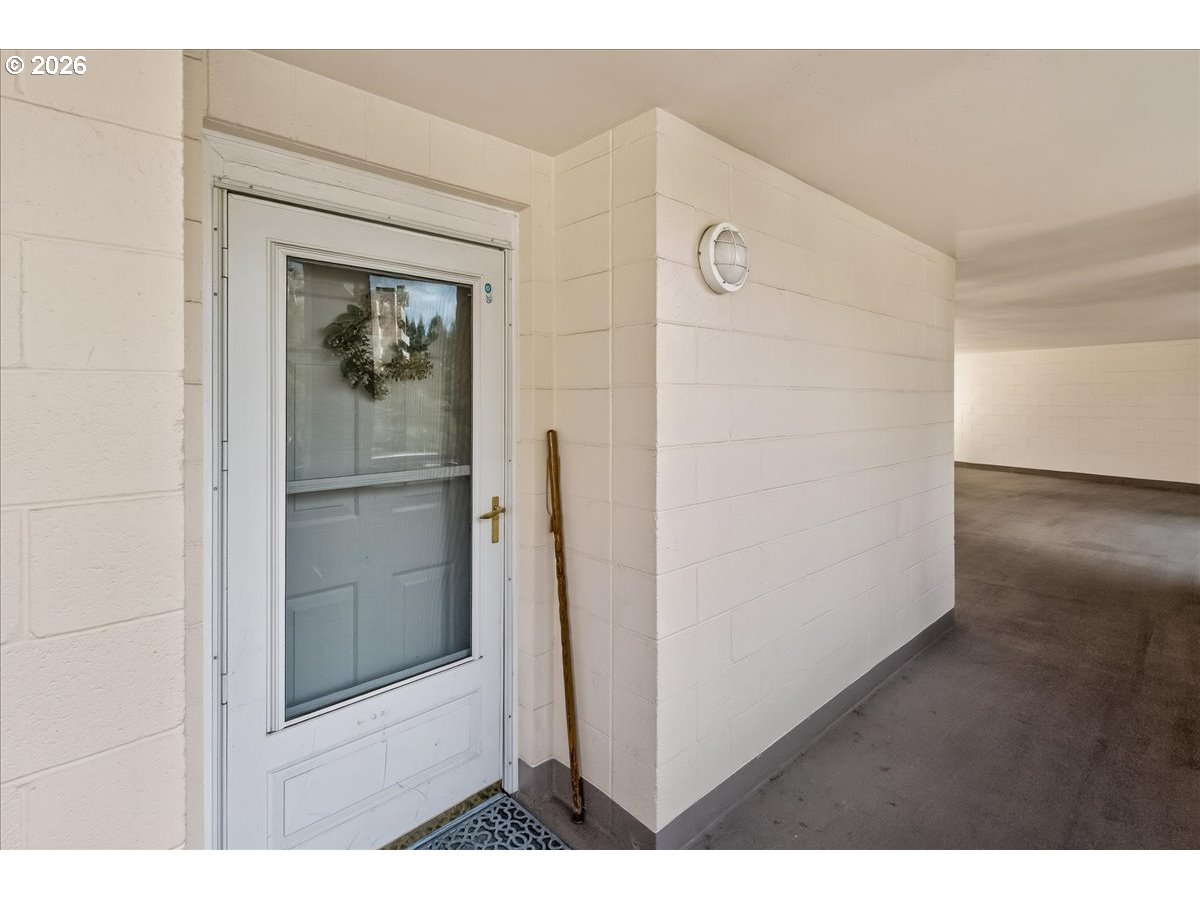
Covered entry with a white glass-paneled door and concrete walkway.
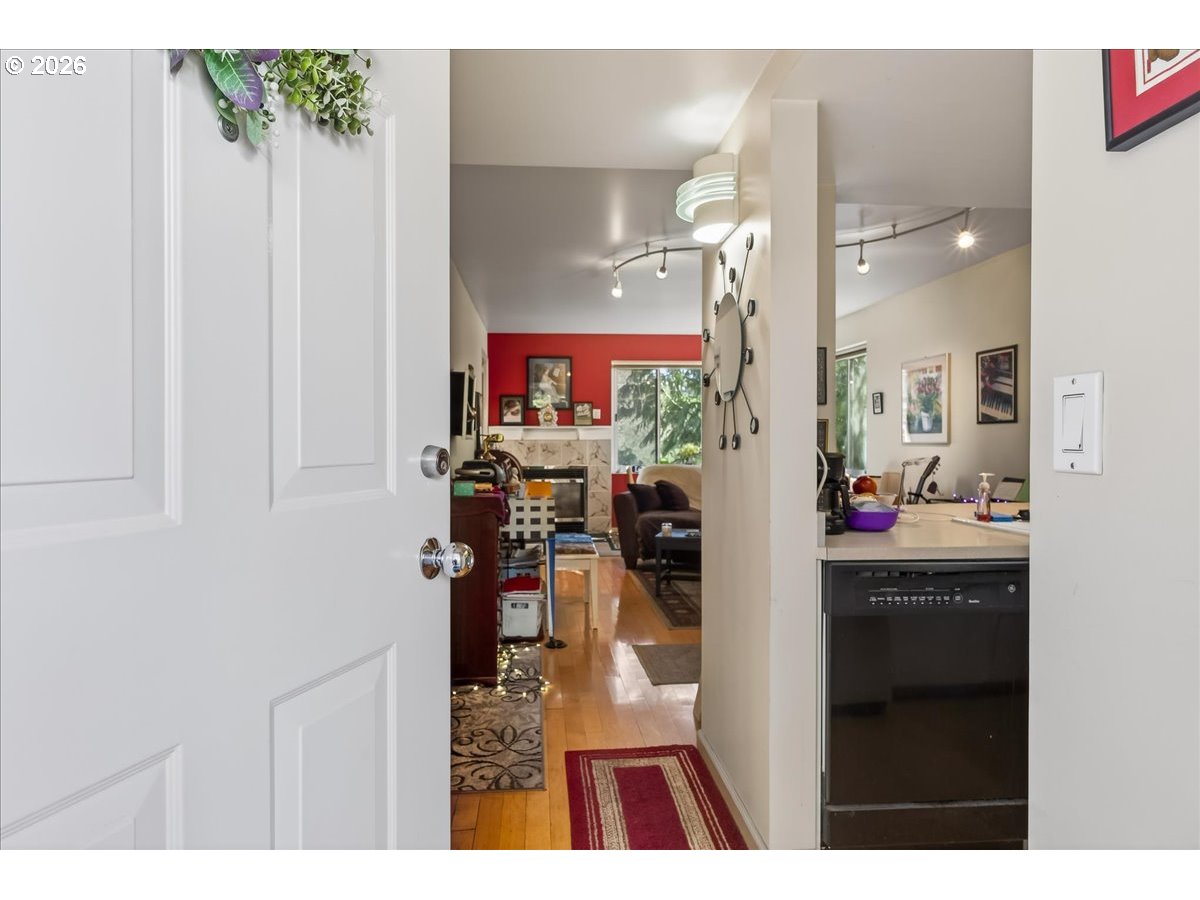
Entry hallway with hardwood floors and red runner, opening to a living room with a fireplace.
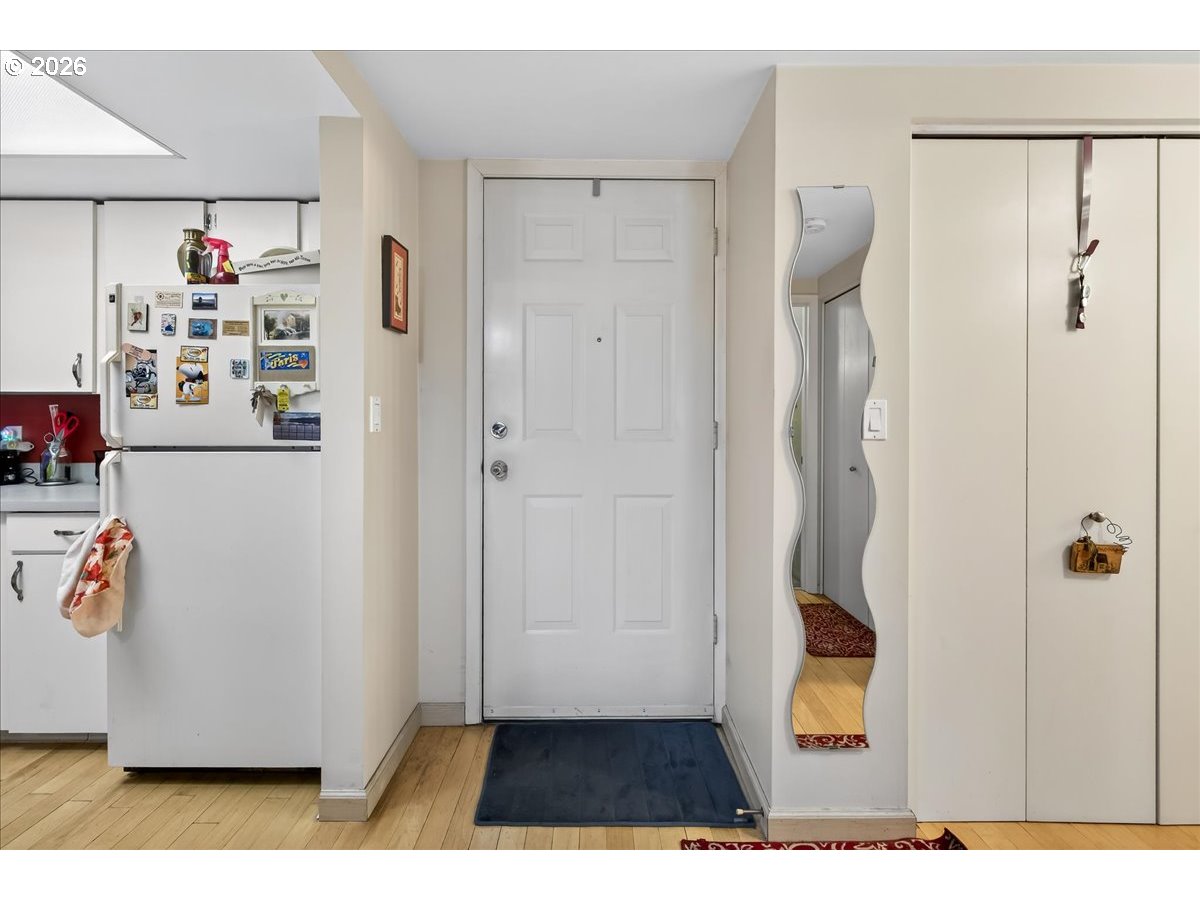
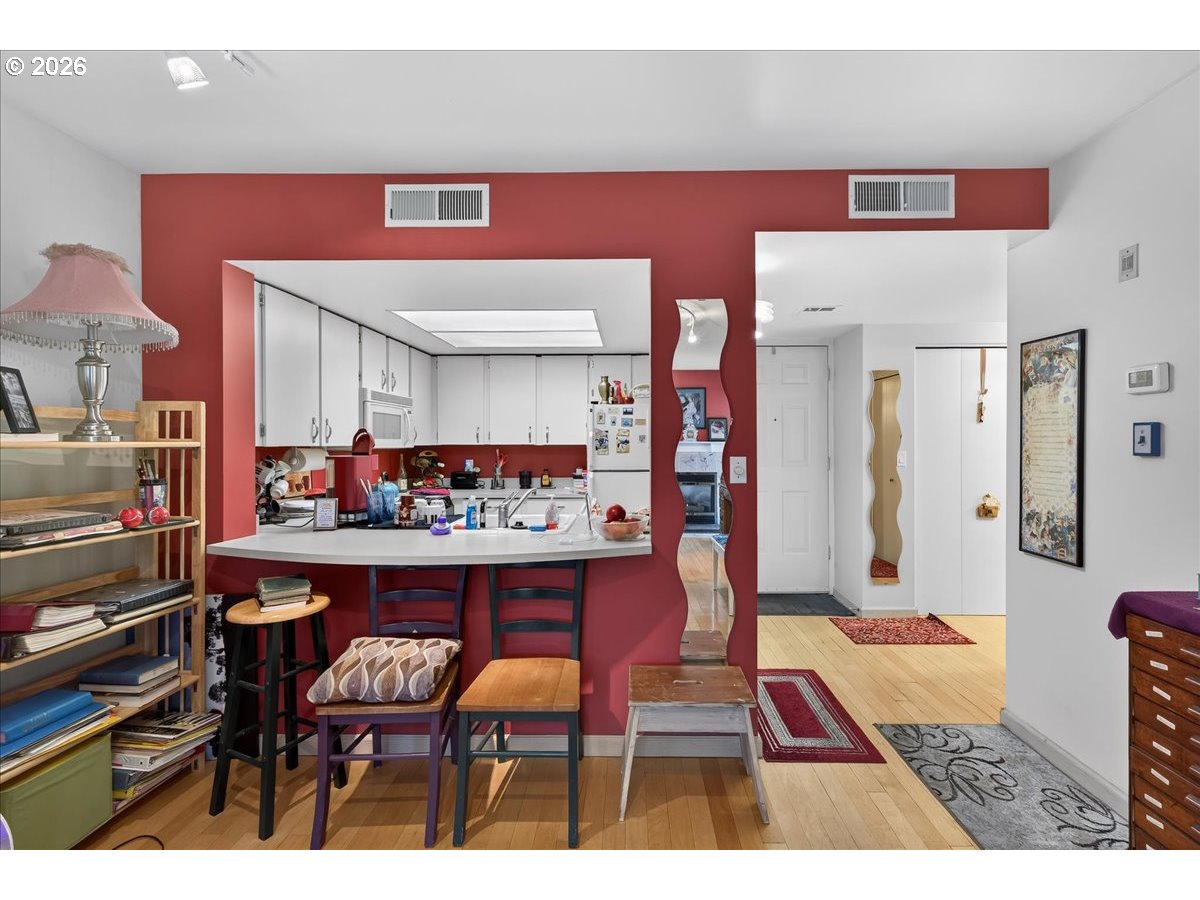
Home entryway with a white front door, wavy mirror, hardwood floors, and adjacent kitchen.
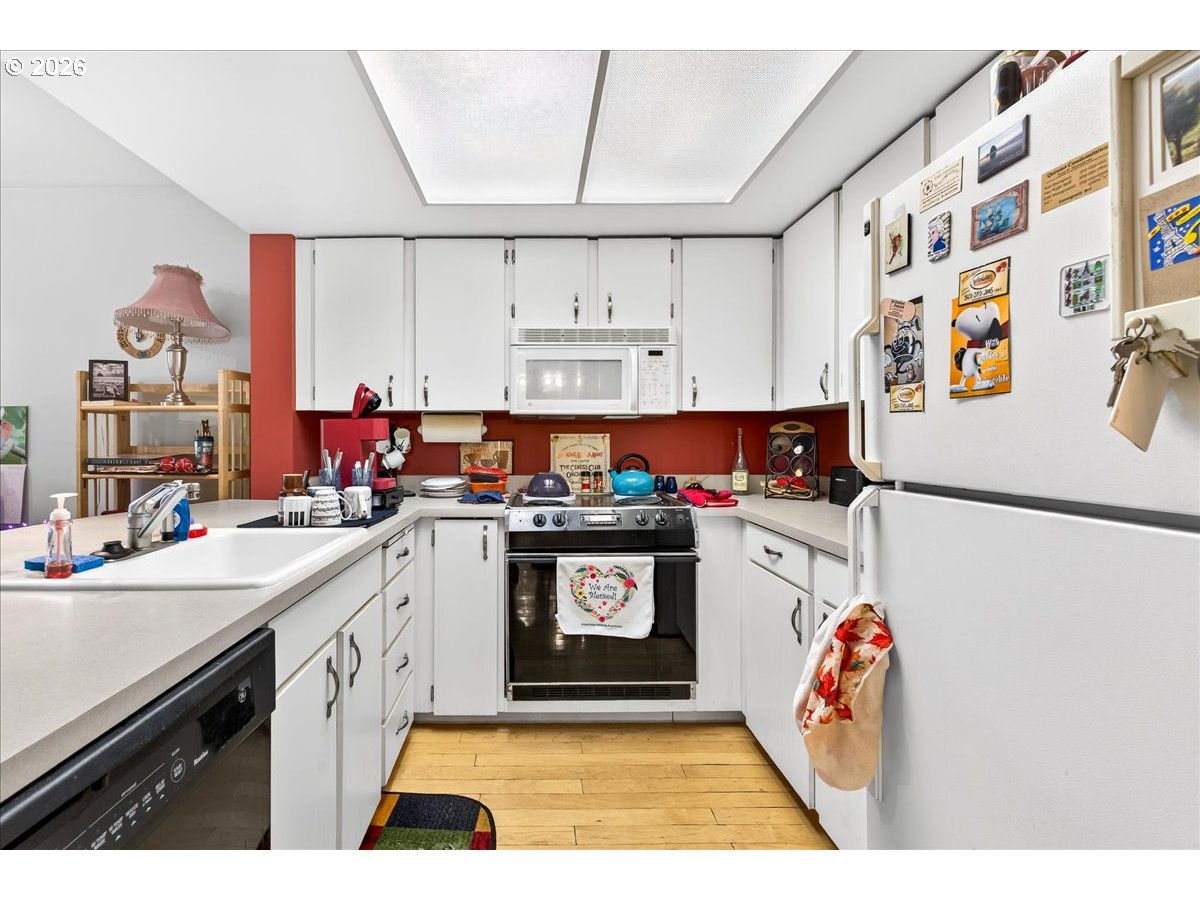
Kitchen with white cabinets, red backsplash, central stainless-steel range, and sink peninsula.
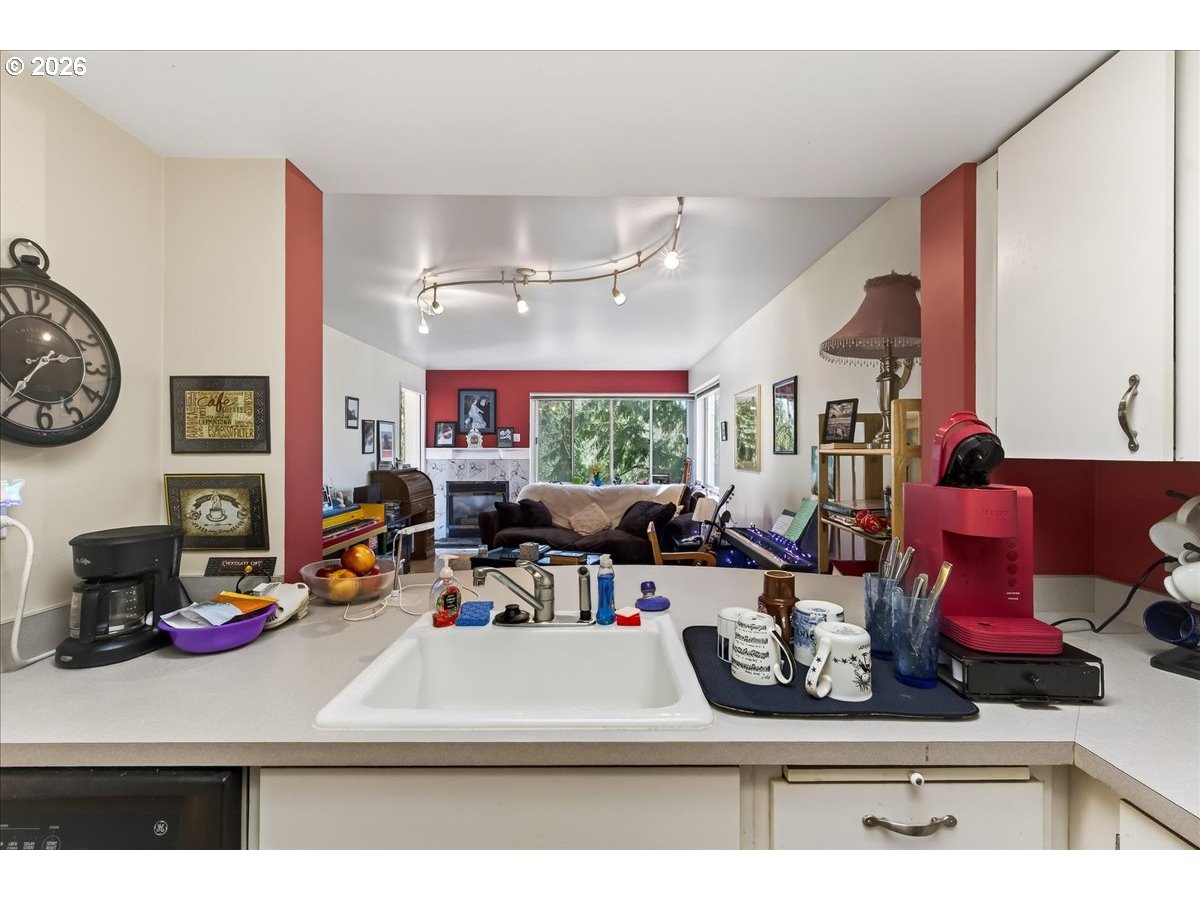
Kitchen with a white sink and countertop opening onto a red-accented living room.
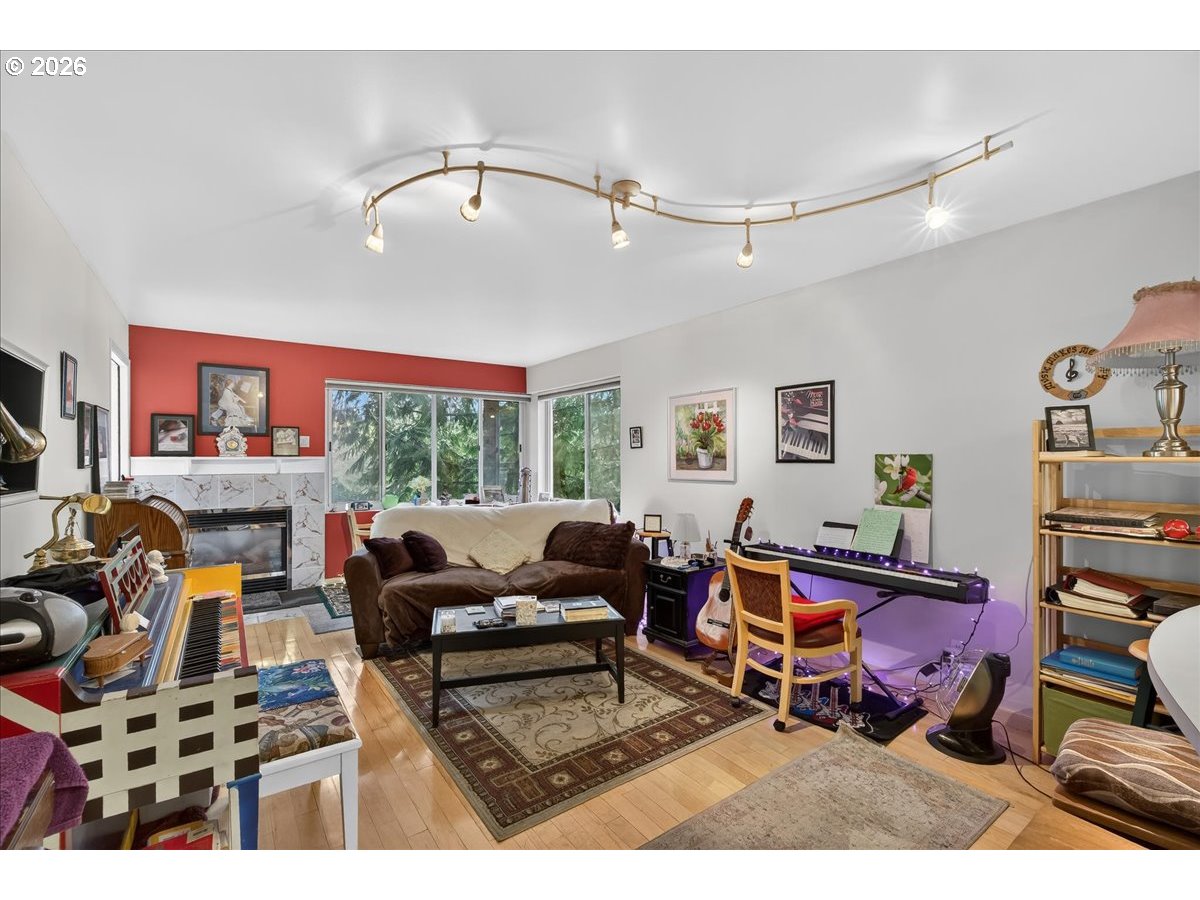
Living room with a marble fireplace, large windows, and pianos among the furnishings.
Kitchen and dining area with a curved breakfast counter, red accent walls, and hardwood floors.
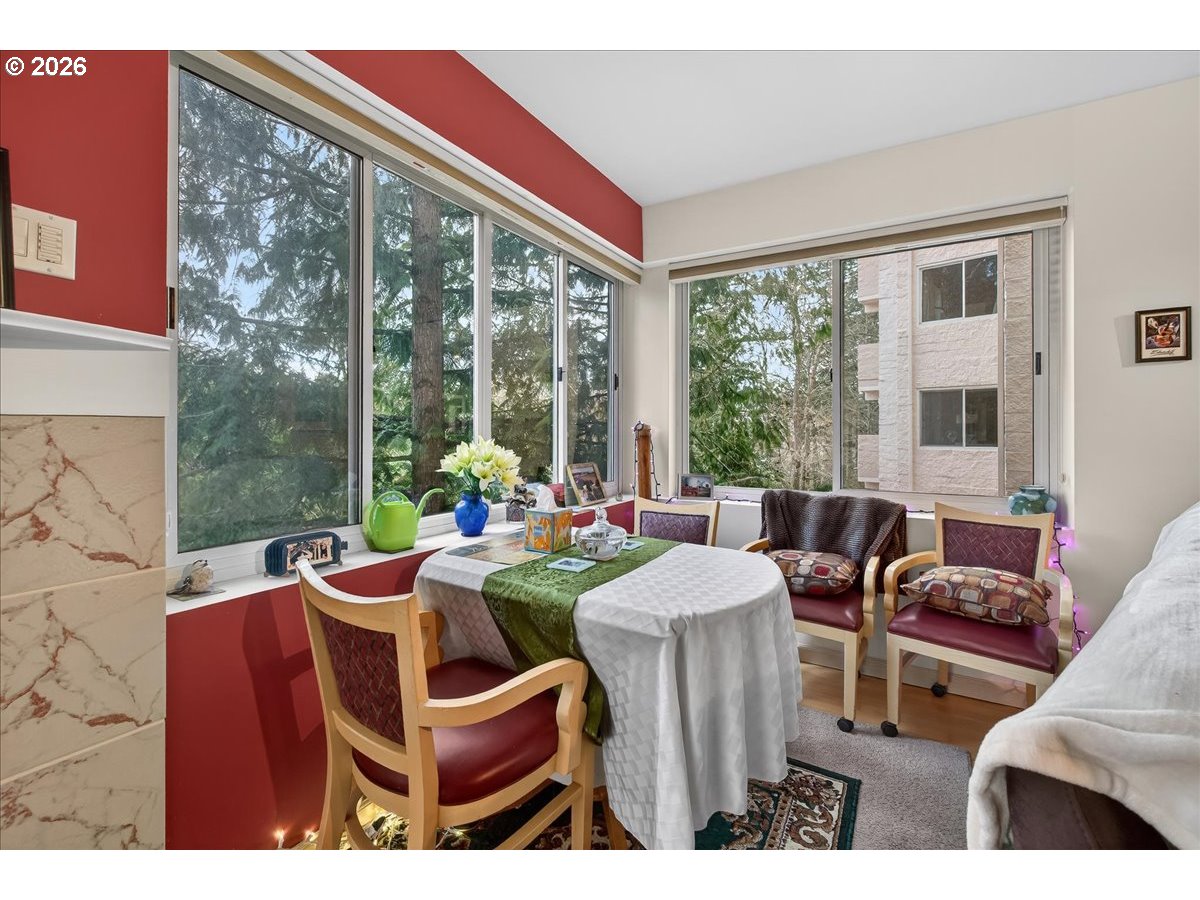
Dining nook with a round table beside large corner windows overlooking trees.
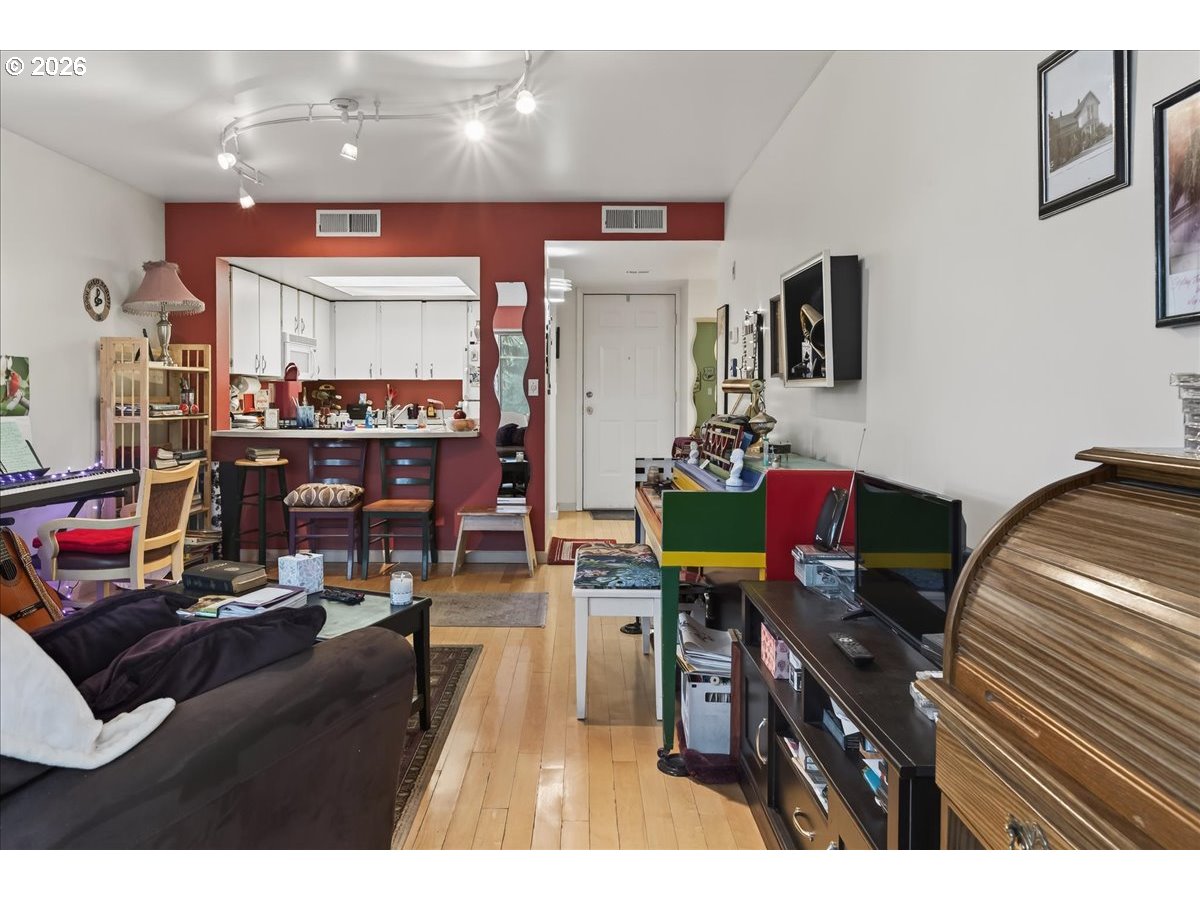
Living room with hardwood floors, a dark sofa, and an open kitchen against a red accent wall.
Furnished bedroom with a burgundy-covered bed and sliding glass doors opening onto a balcony.
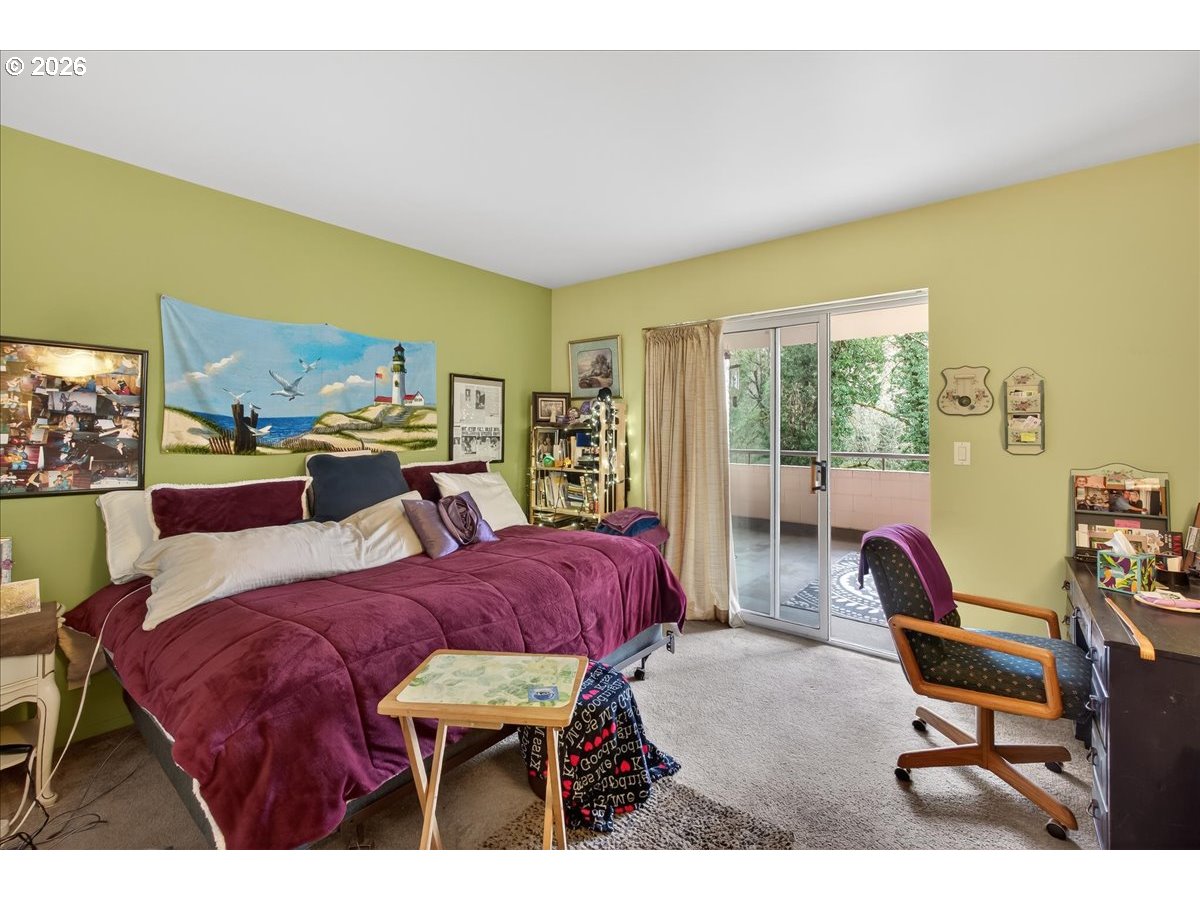
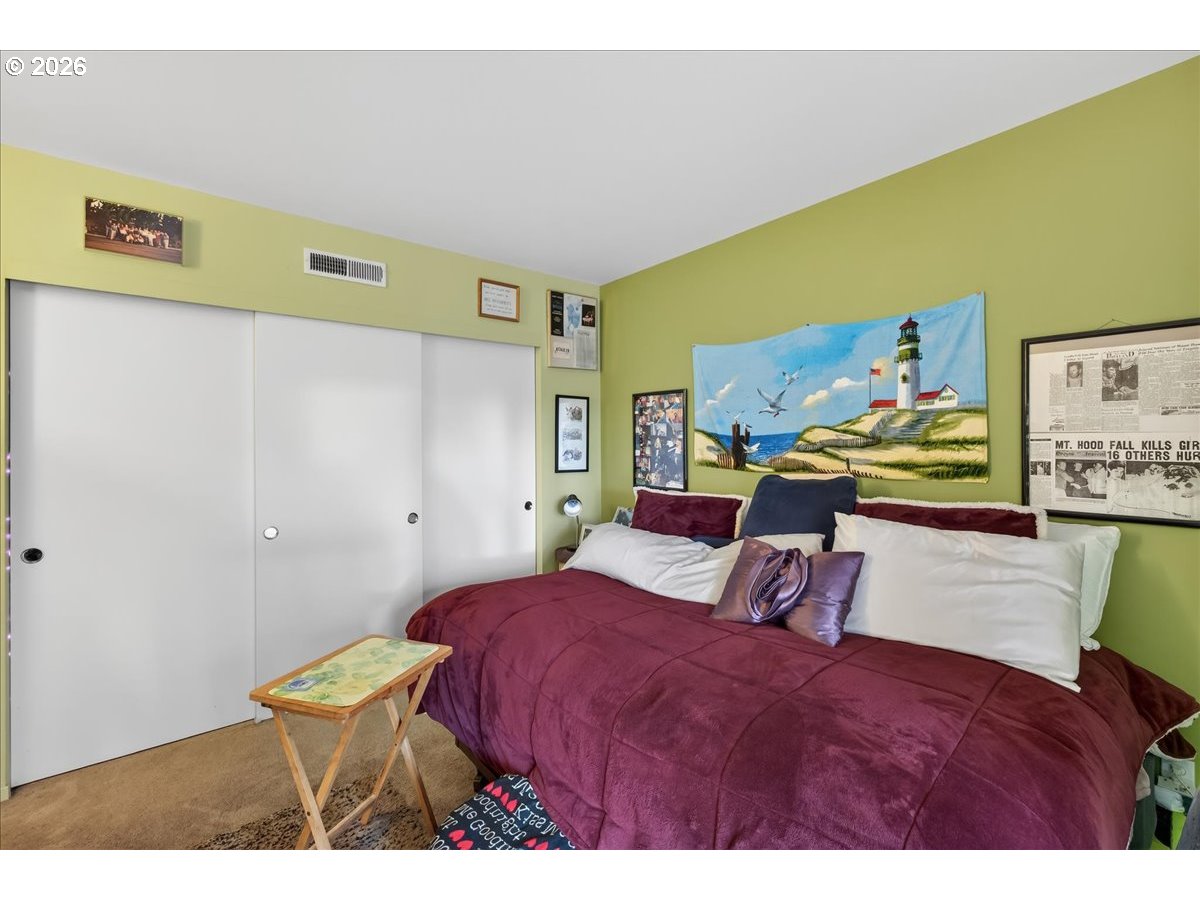
Bedroom with a burgundy-covered bed, lime-green walls, white closet doors, and a lighthouse tapestry.
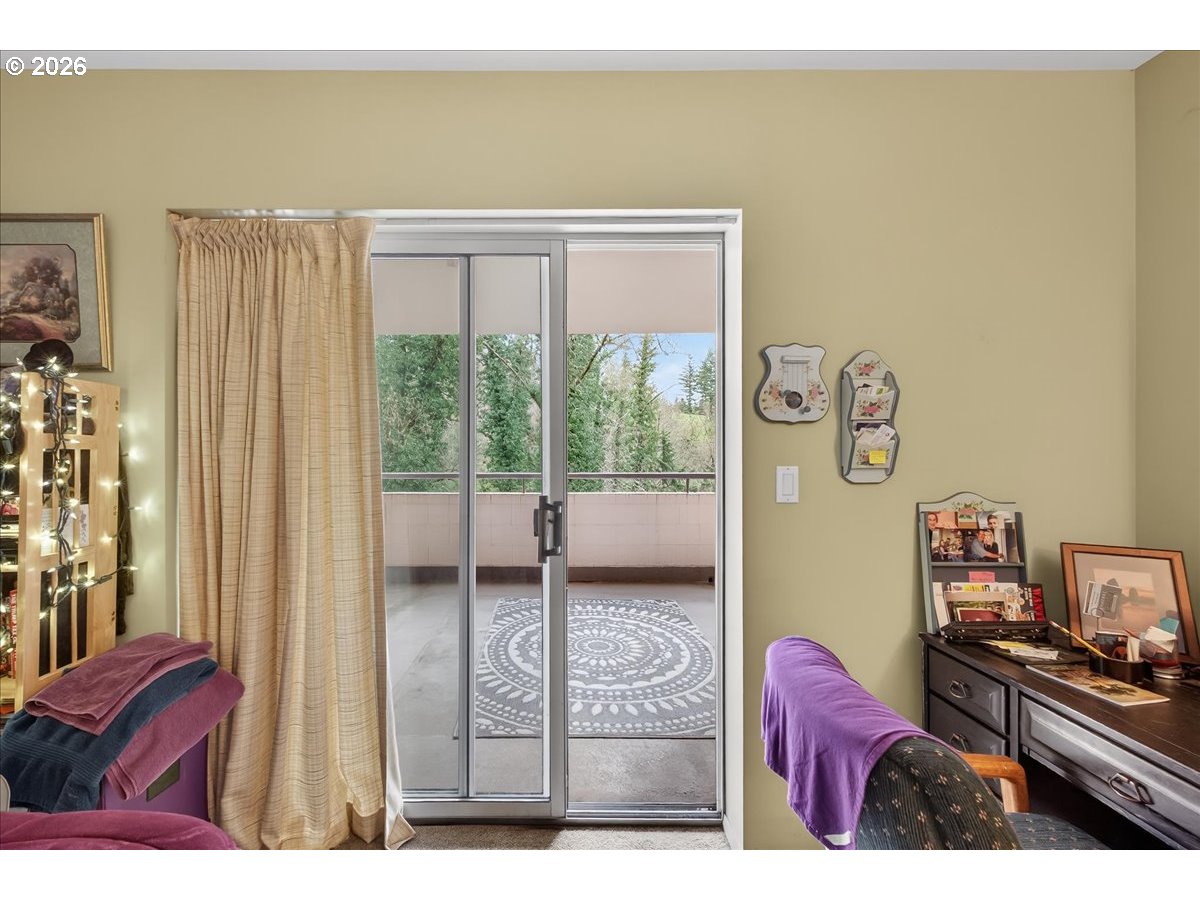
Furnished room with sliding glass doors opening onto a balcony, framed by beige curtains.
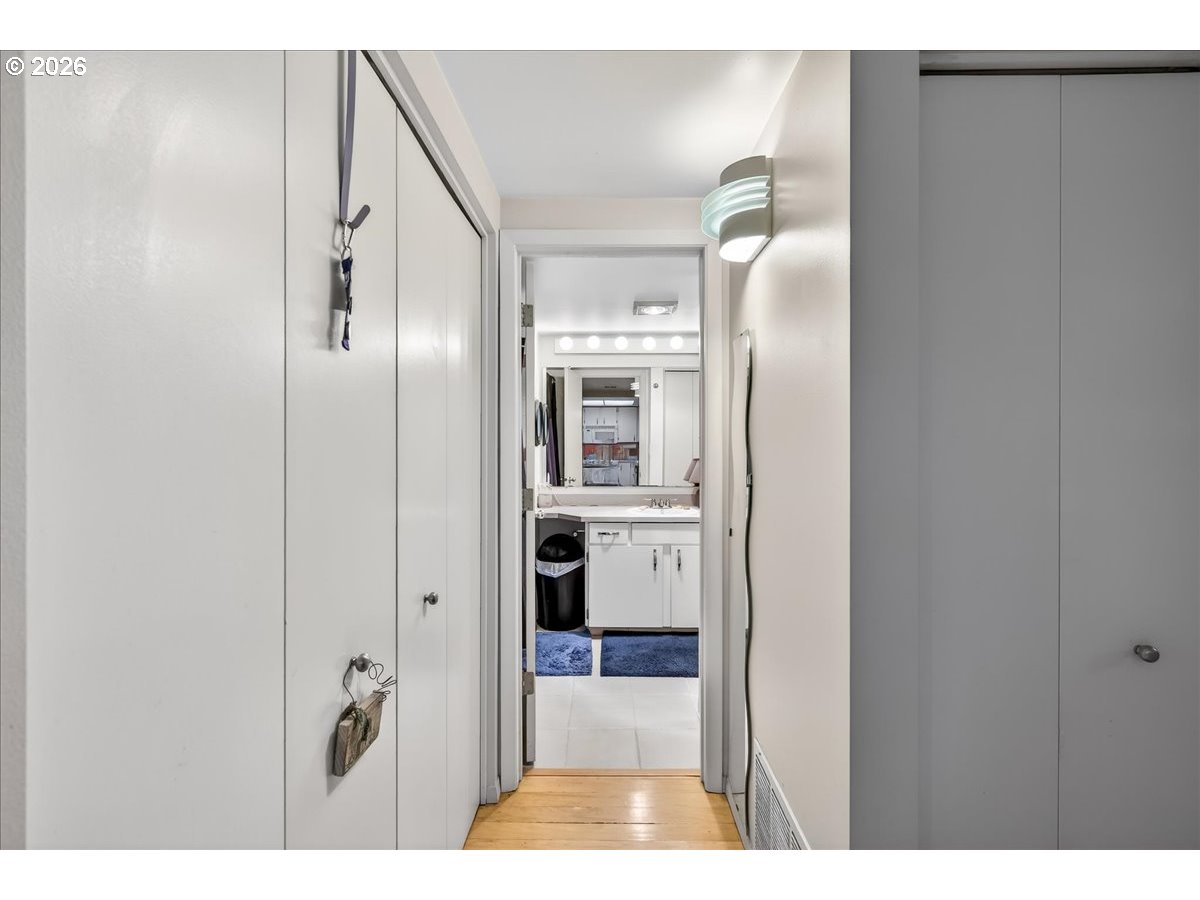
Hallway leading to a bathroom vanity, with white doors and light wood flooring.
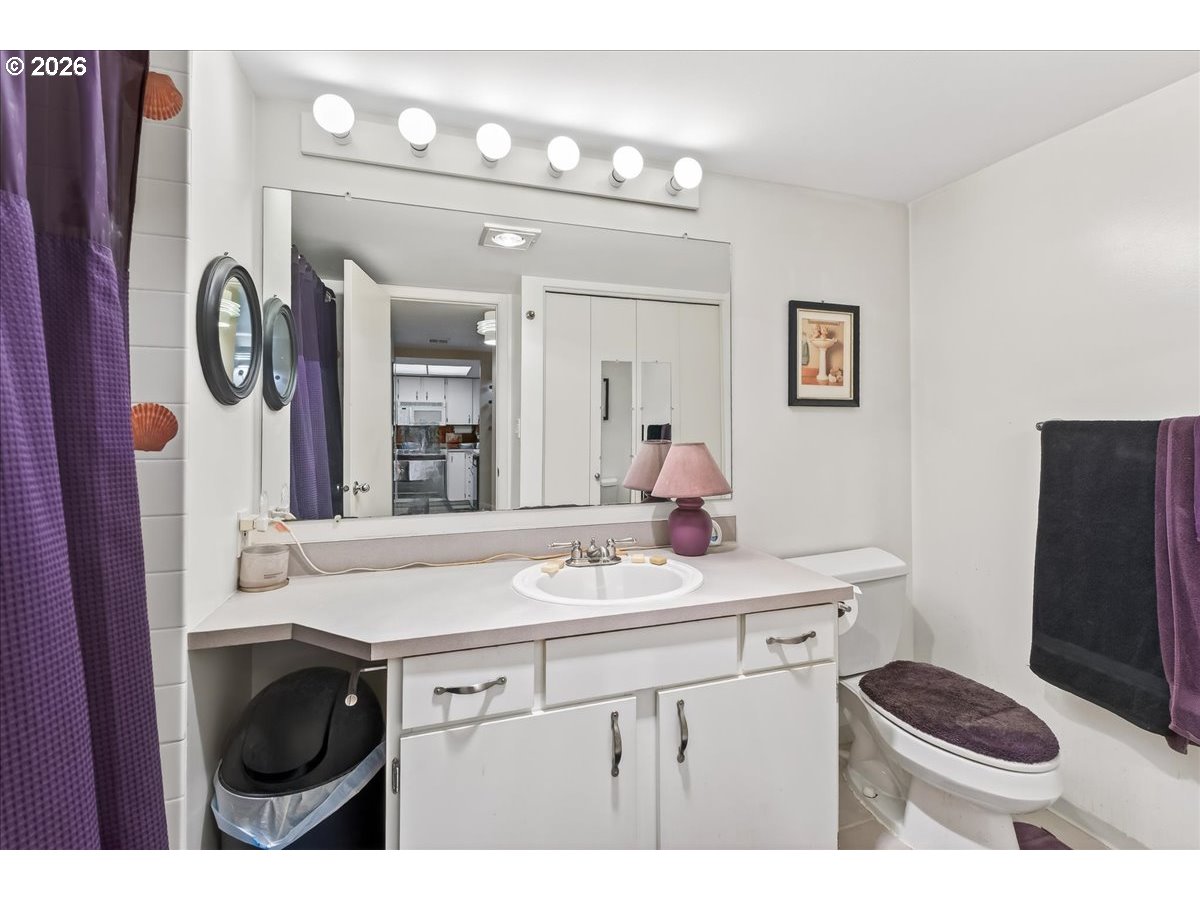
Bathroom with a wide white vanity, bright mirror lights, and purple accents.
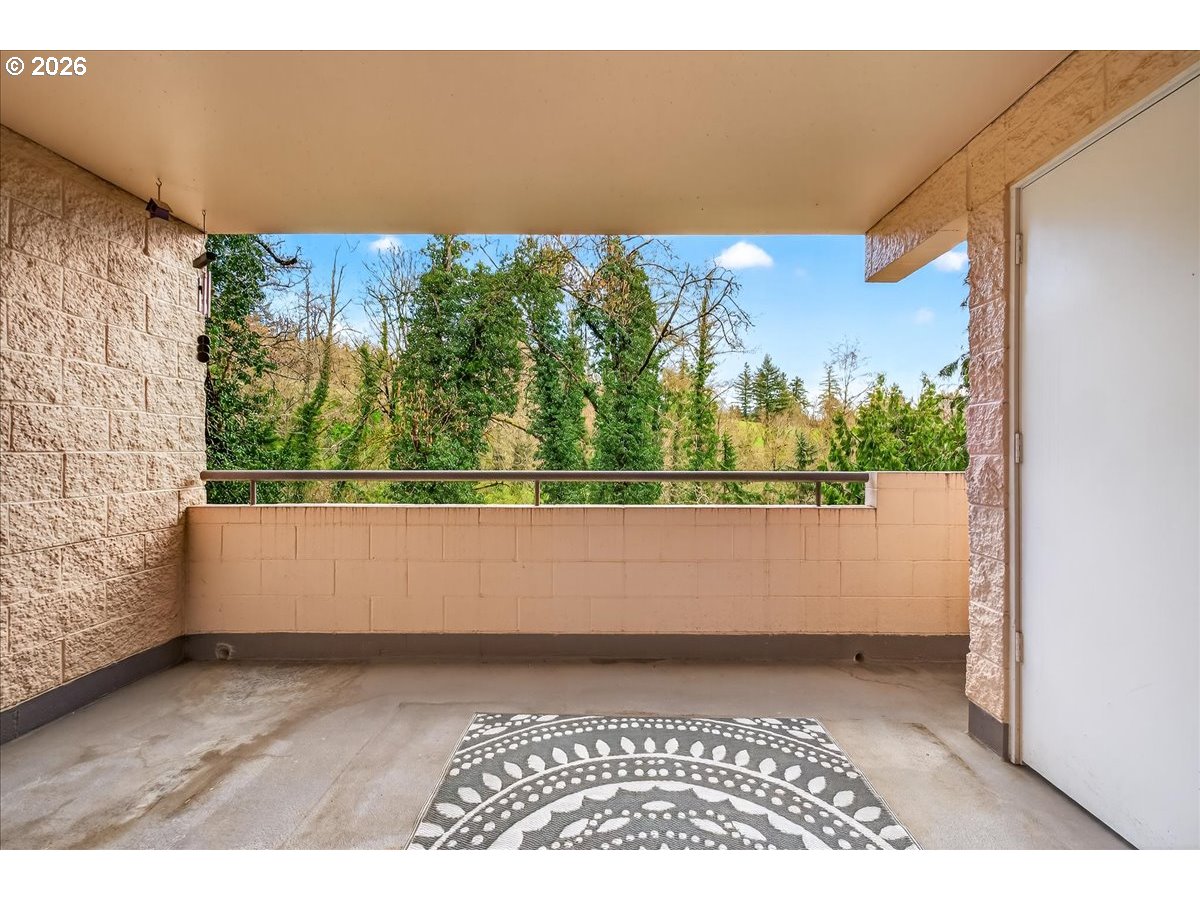
Covered balcony overlooking leafy trees, with a patterned rug and block walls.
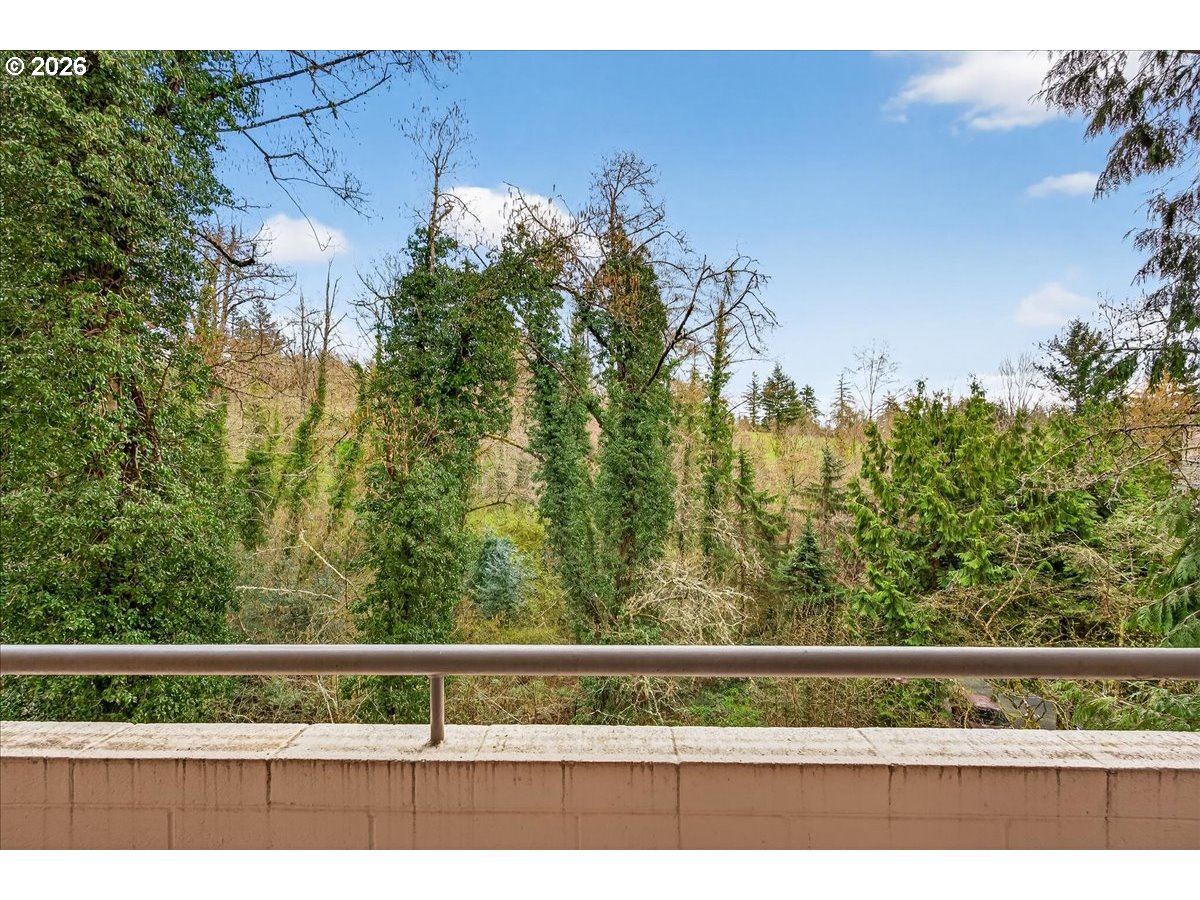
Wooded hillside view from a balcony, framed by a concrete parapet and metal railing.
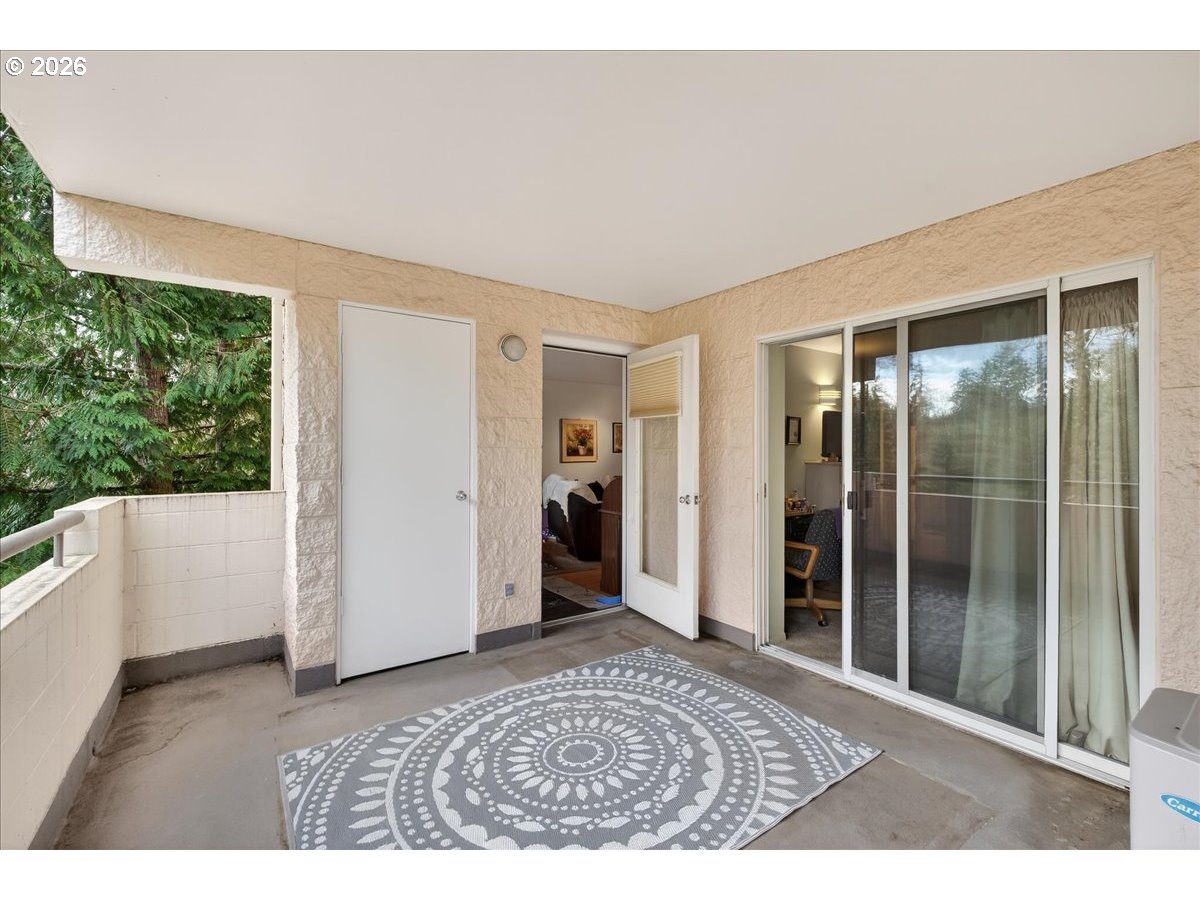
Covered balcony with sliding glass doors, a white entry door, and a patterned gray rug.
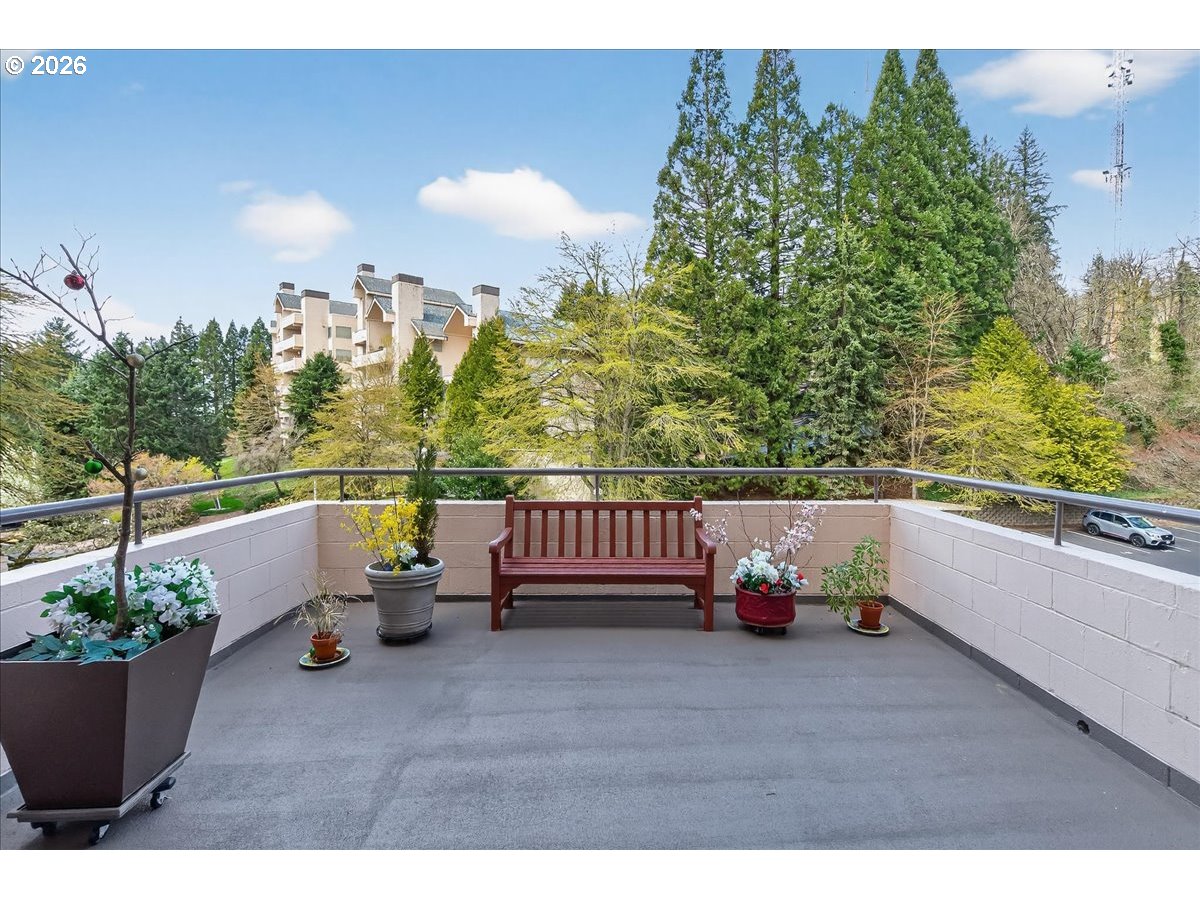
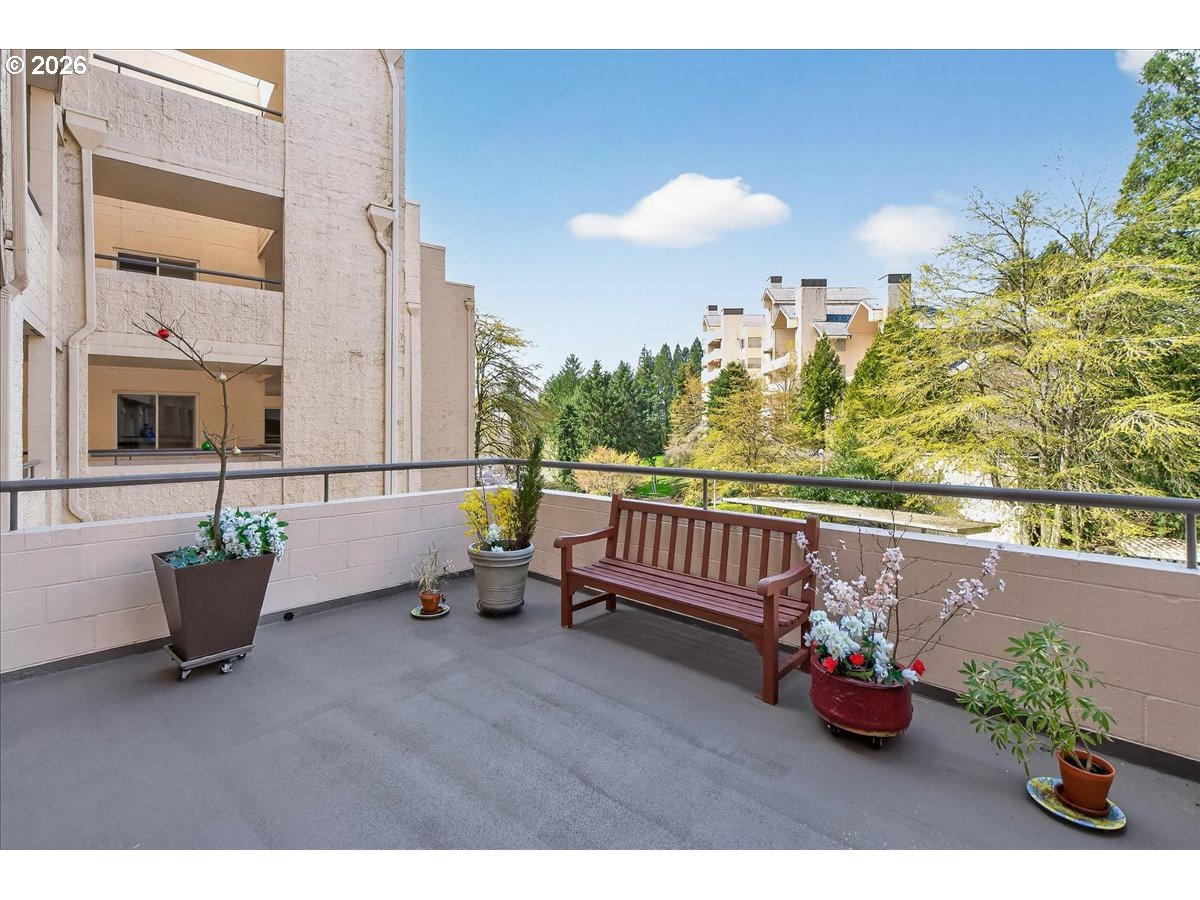
Terrace with a wooden bench and potted flowers overlooking trees and a neighboring building.
Outdoor terrace with a wooden bench, flowering planters, trees, and neighboring buildings.
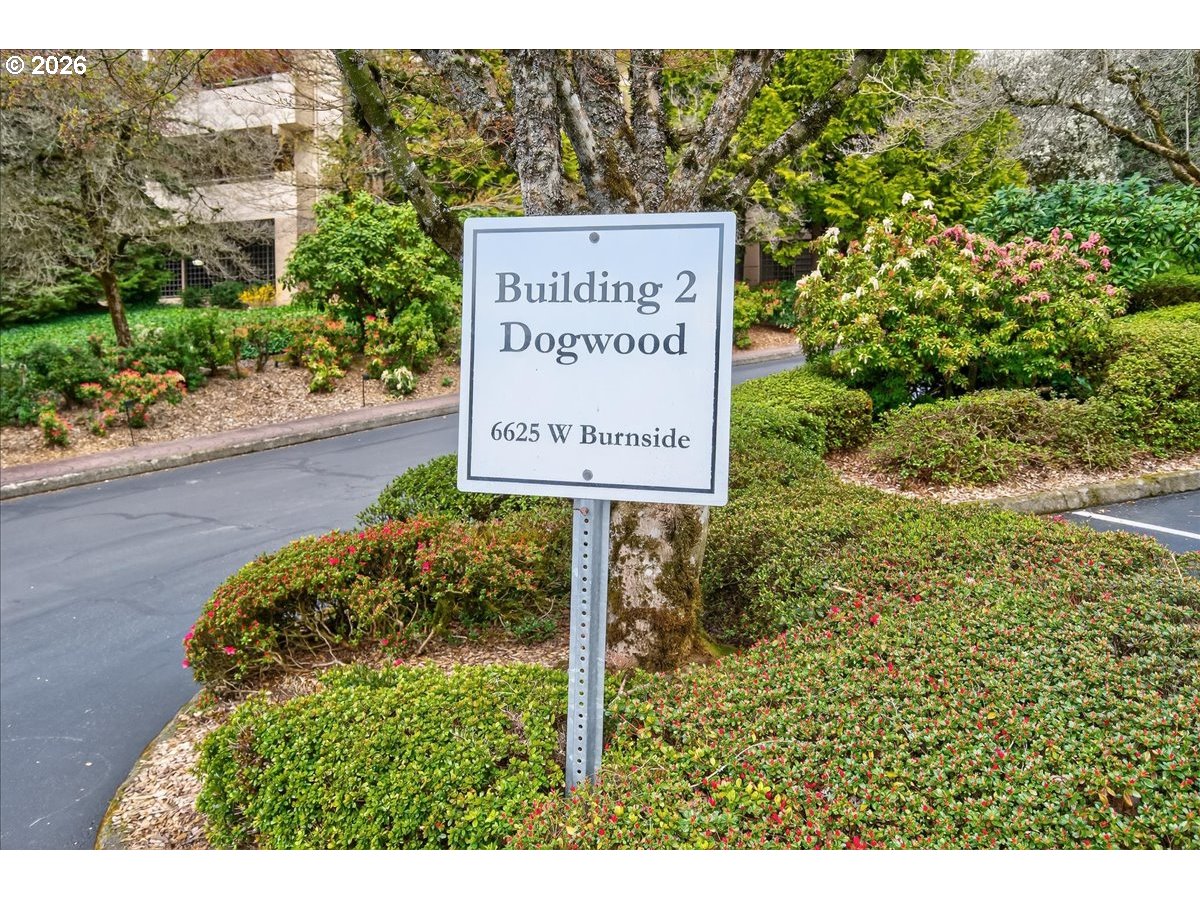
Building 2 Dogwood sign at 6625 W Burnside, surrounded by landscaped shrubs and trees.
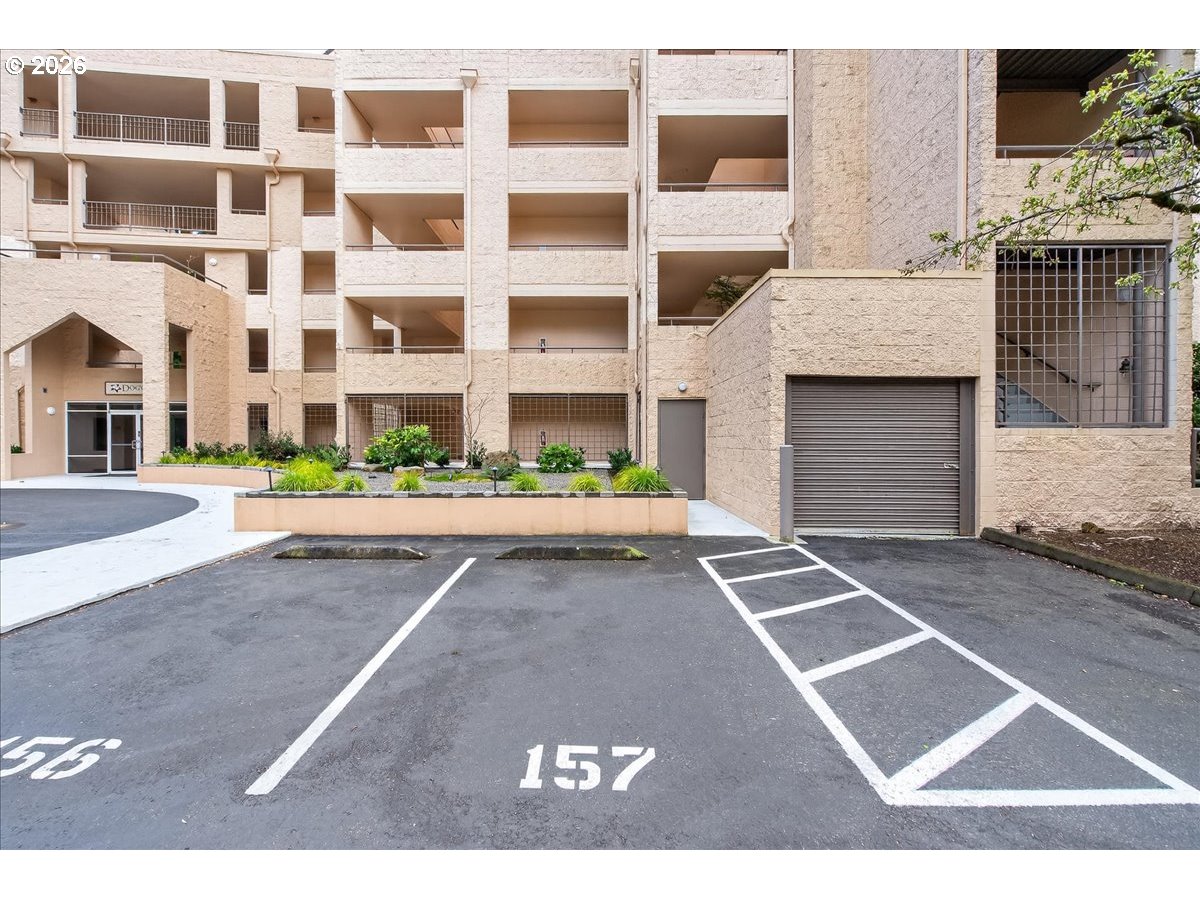
Apartment building exterior with balconies, a landscaped planter, garage door, and marked parking spaces.
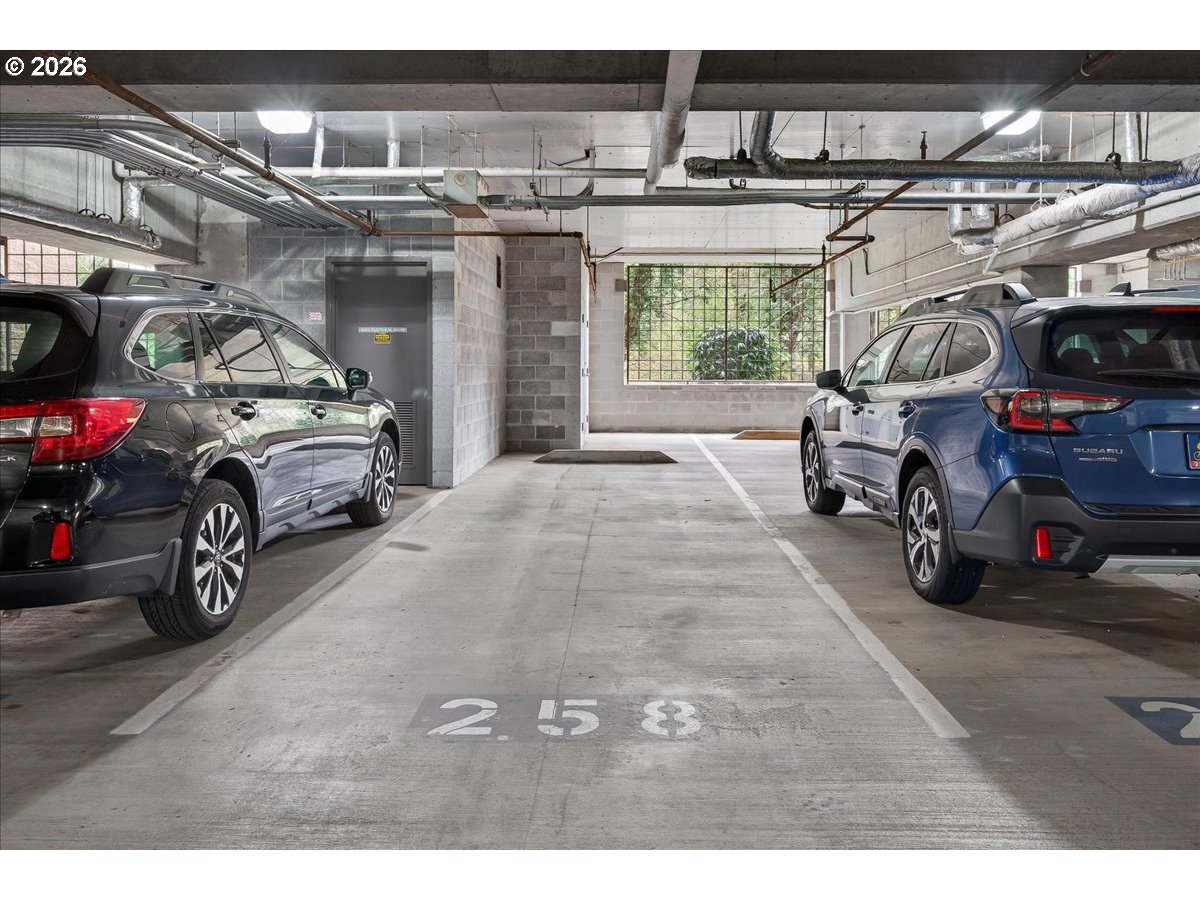
Concrete parking garage with two SUVs, exposed ceiling pipes, and a gridded window overlooking greenery.
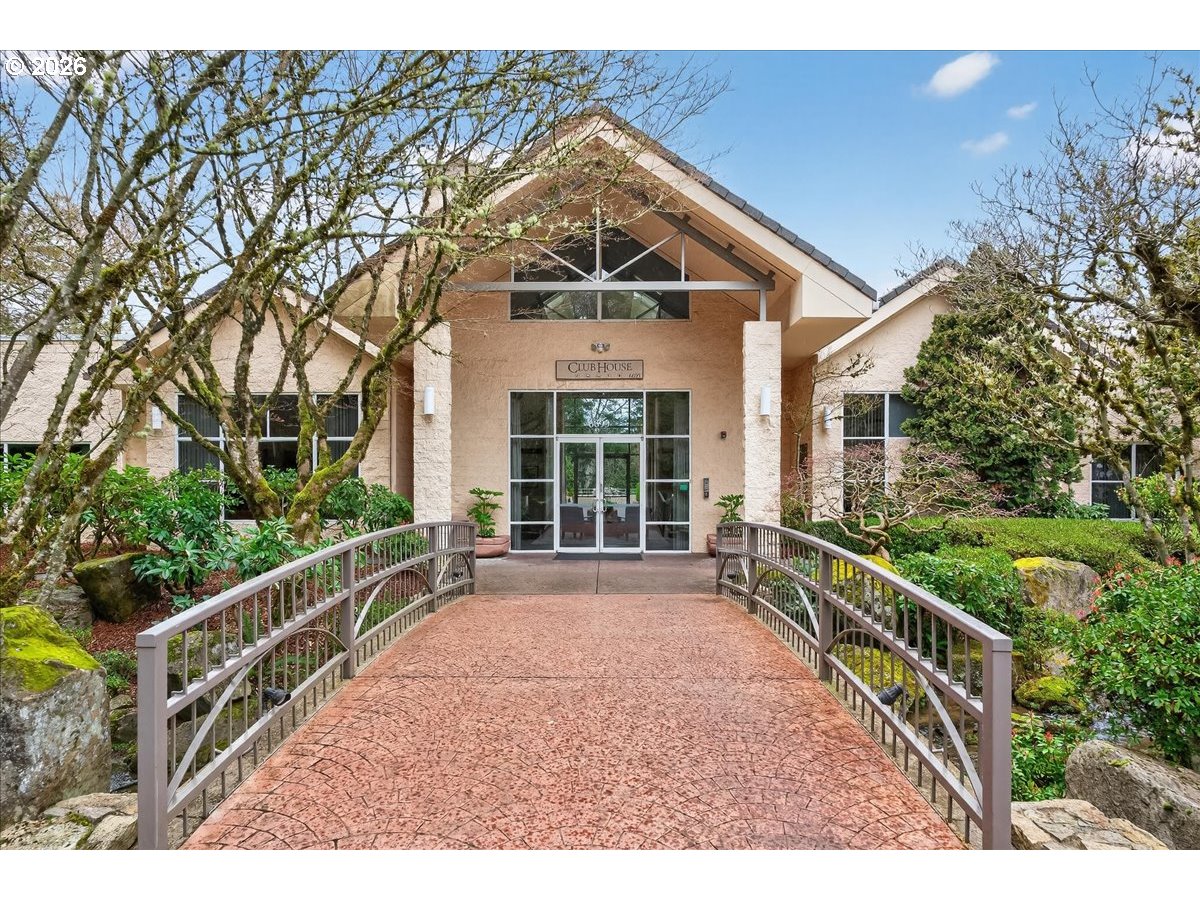
Clubhouse entrance reached by a curved brick walkway through landscaped grounds.
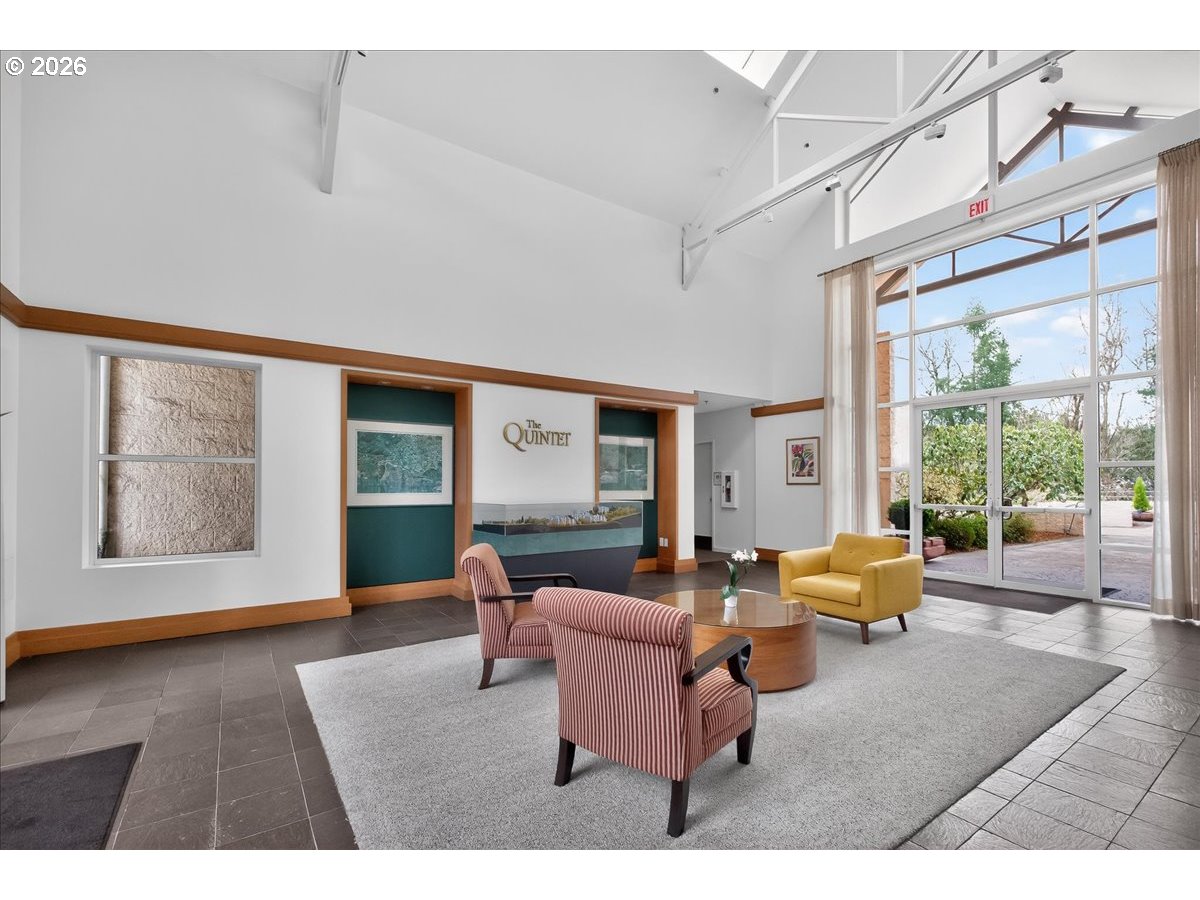
Lobby lounge with vaulted ceiling, striped chairs, yellow armchair, and tall windows opening to a patio.
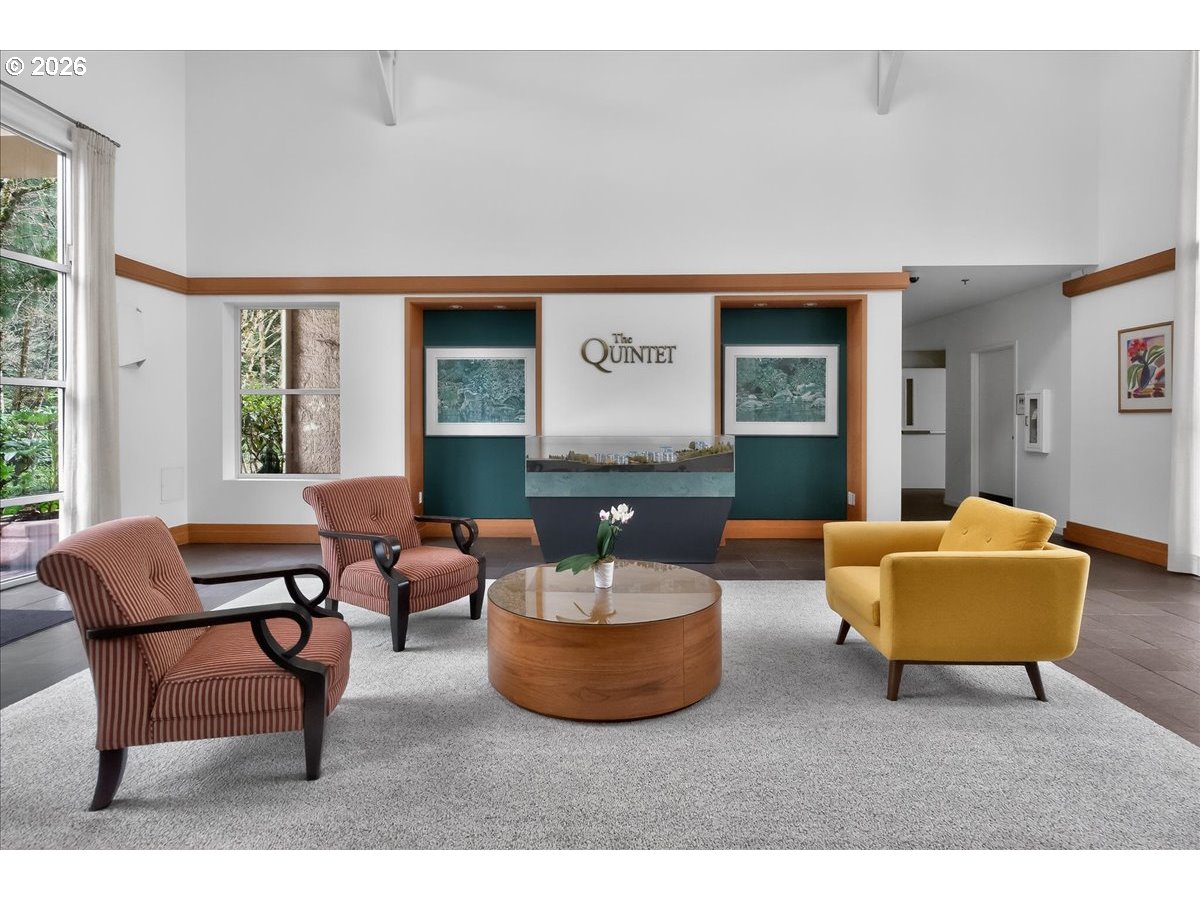
Lobby lounge with striped armchairs, a yellow chair, and teal wall panels.
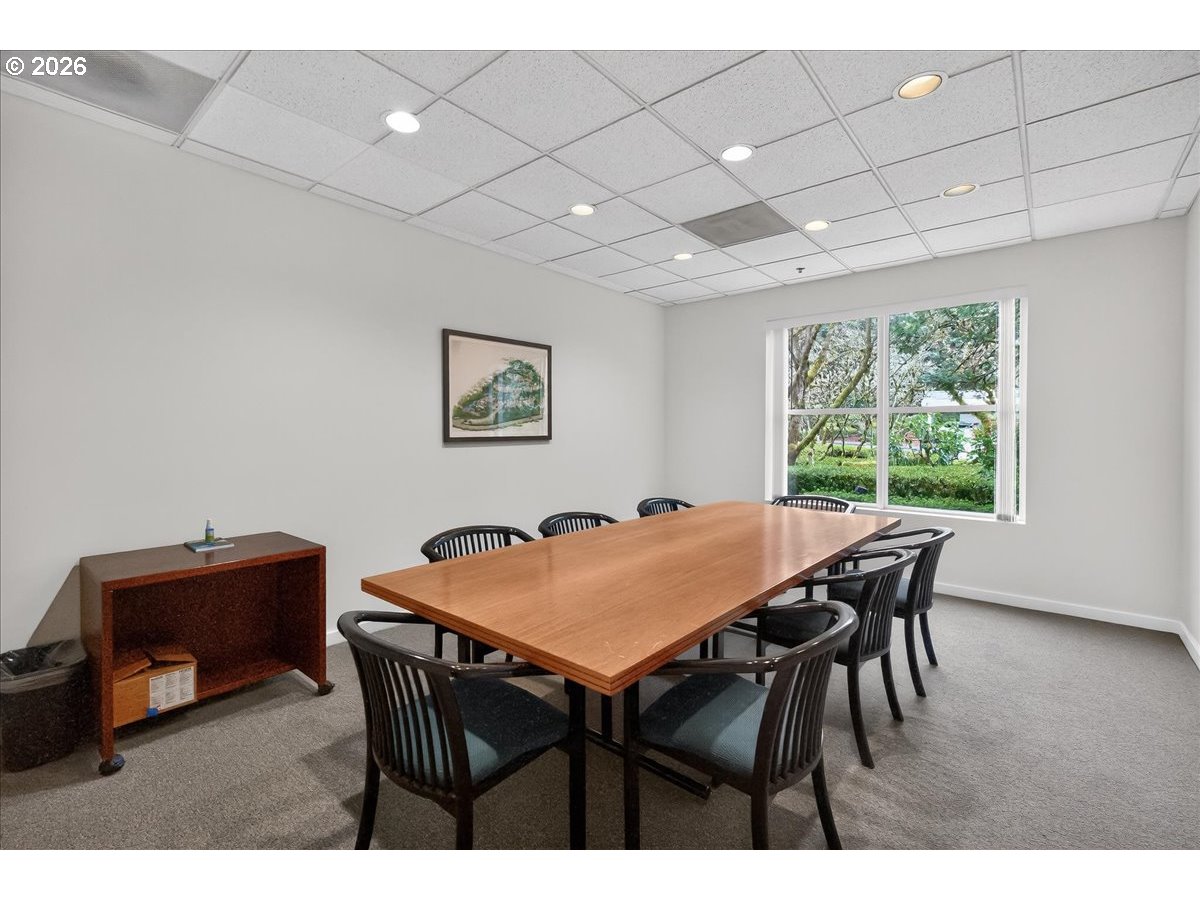
Furnished conference room with a long wooden table and a large window overlooking greenery.
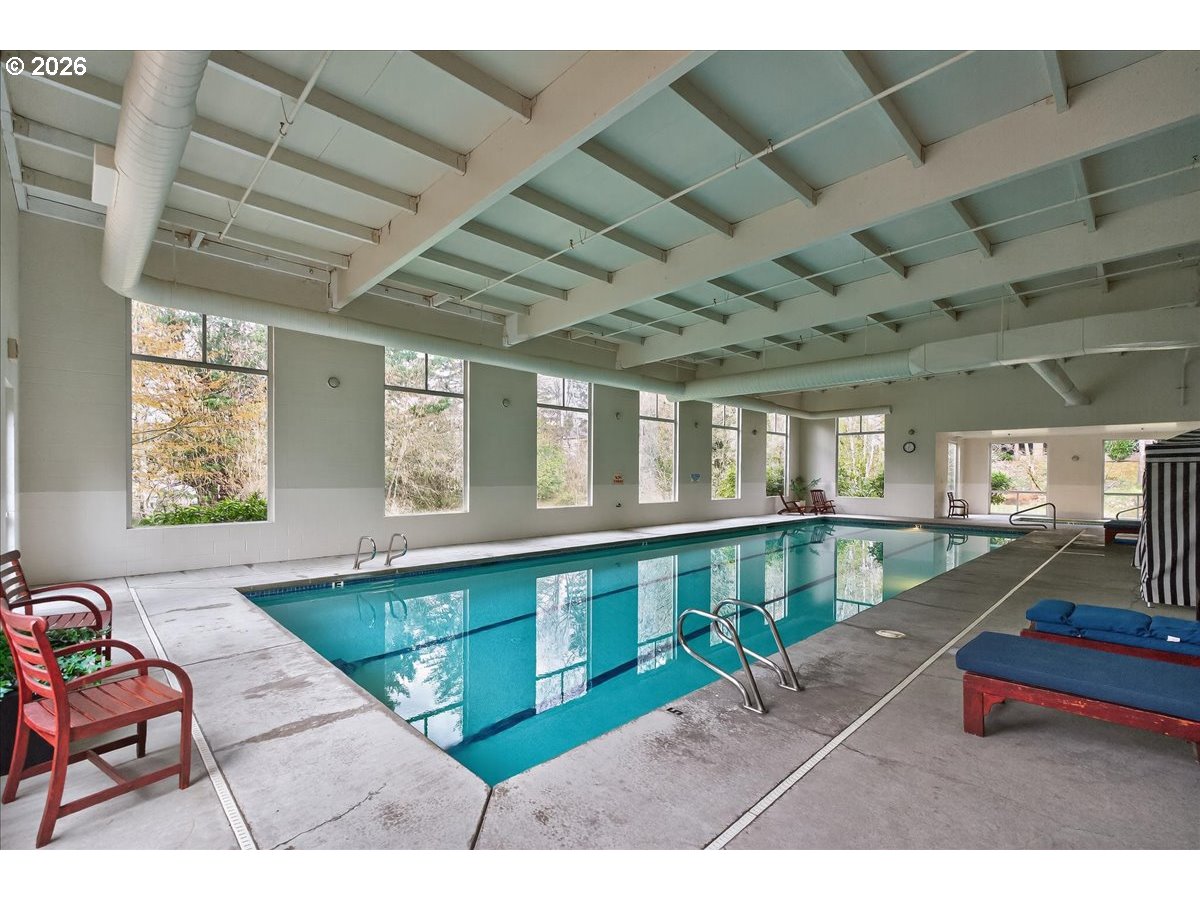
Indoor swimming pool with large windows, exposed beams, and seating around the concrete deck.
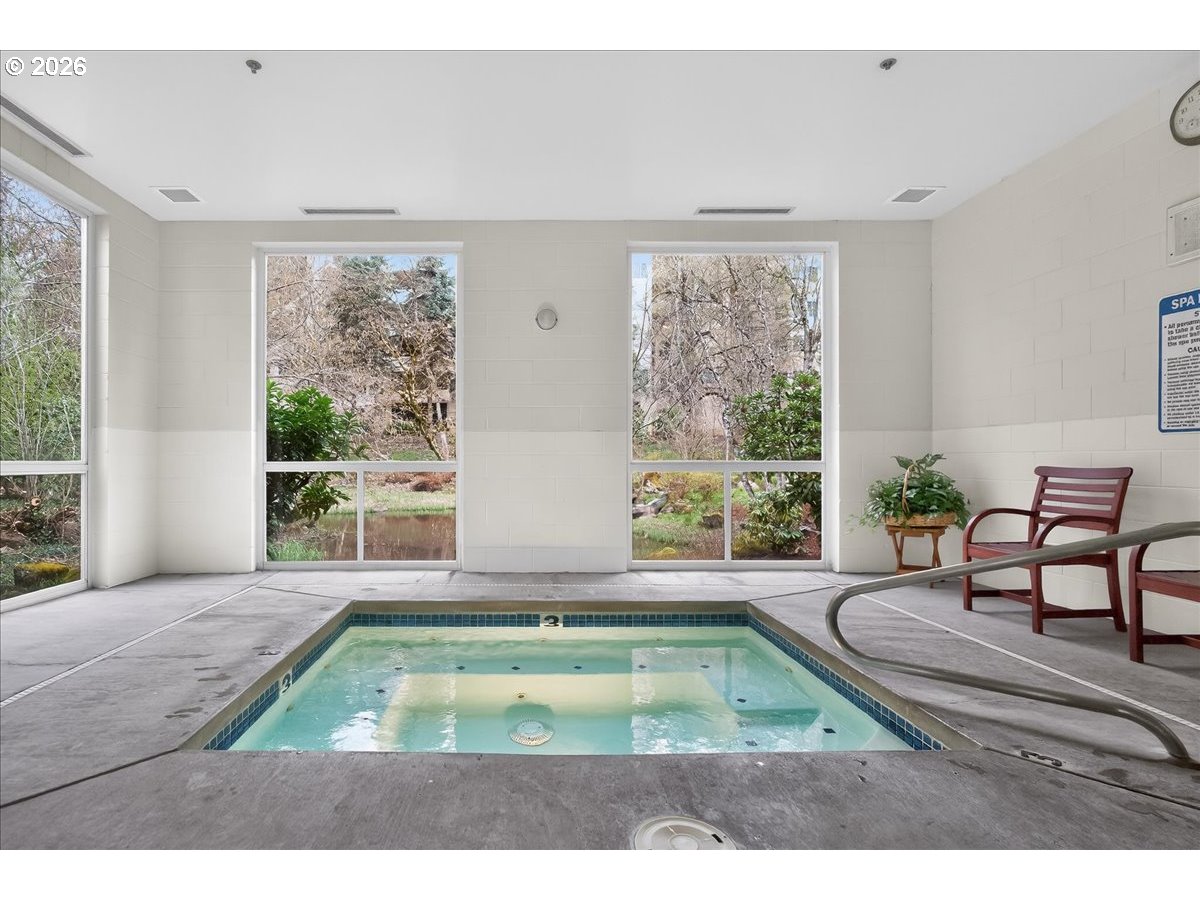
Indoor pool with a small tiled soaking pool and windows overlooking landscaped grounds.
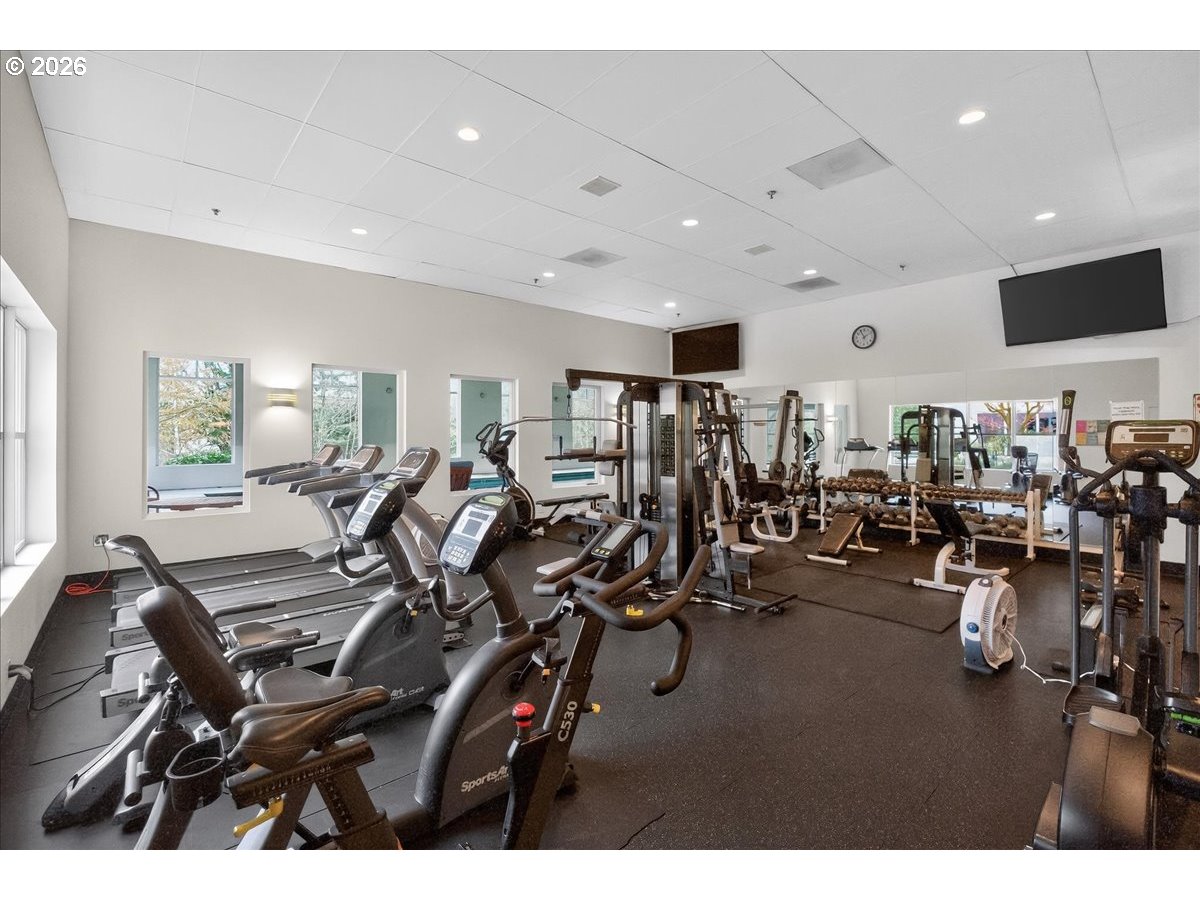
Fitness center with rows of cardio machines, weight equipment, and mirrored walls.
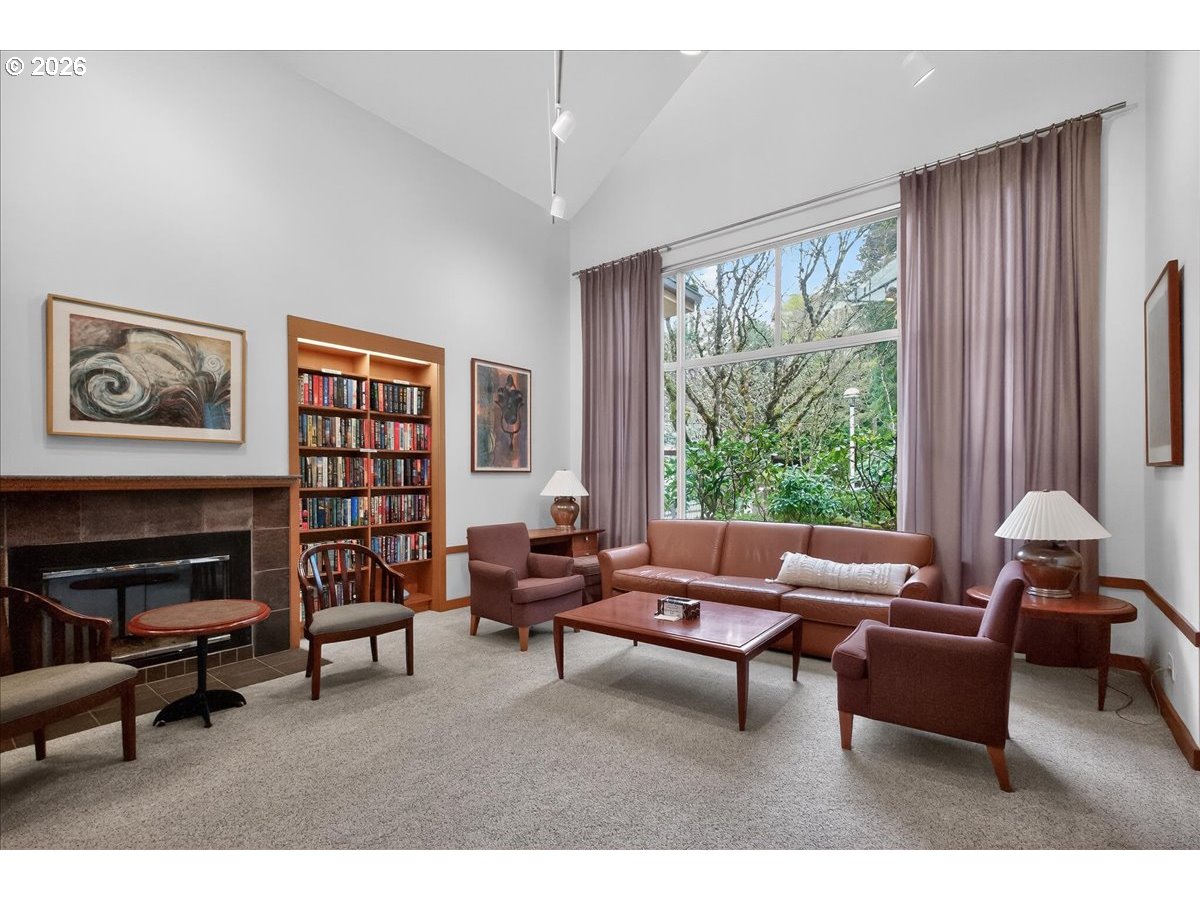
Living room with a fireplace, built-in bookcase, leather sofa, and large window.
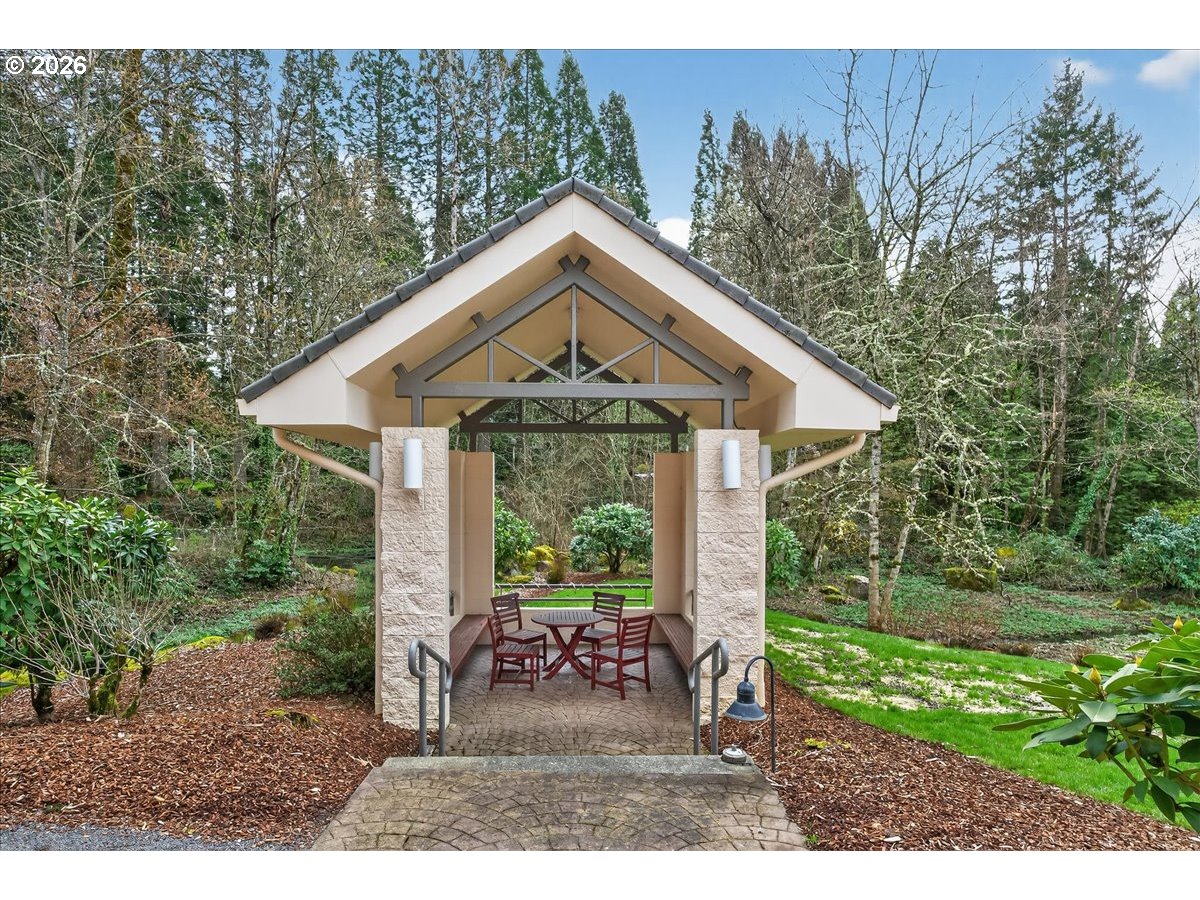
Garden pavilion with outdoor table and chairs, stone columns, and a paved approach.
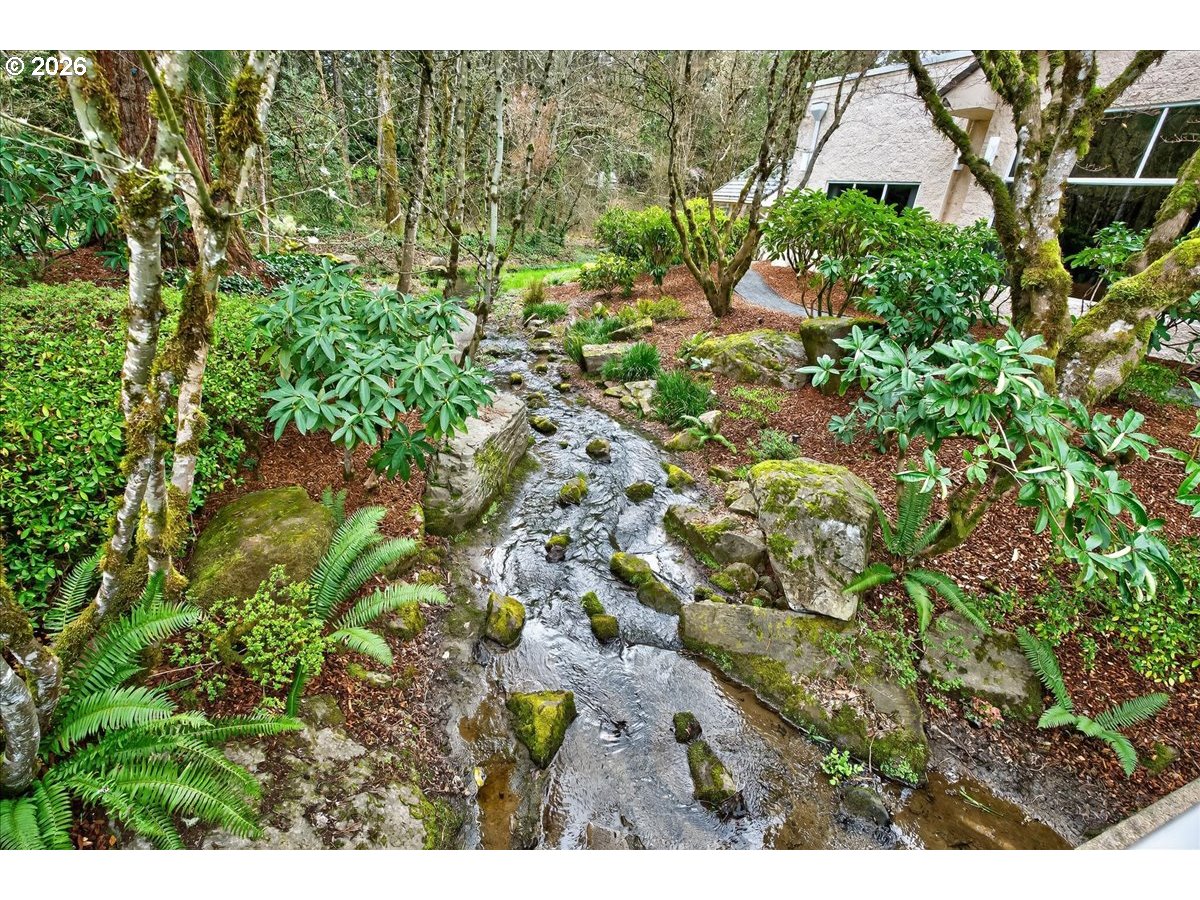
Landscaped garden stream winding among mossy rocks, ferns, and mature trees beside a house.
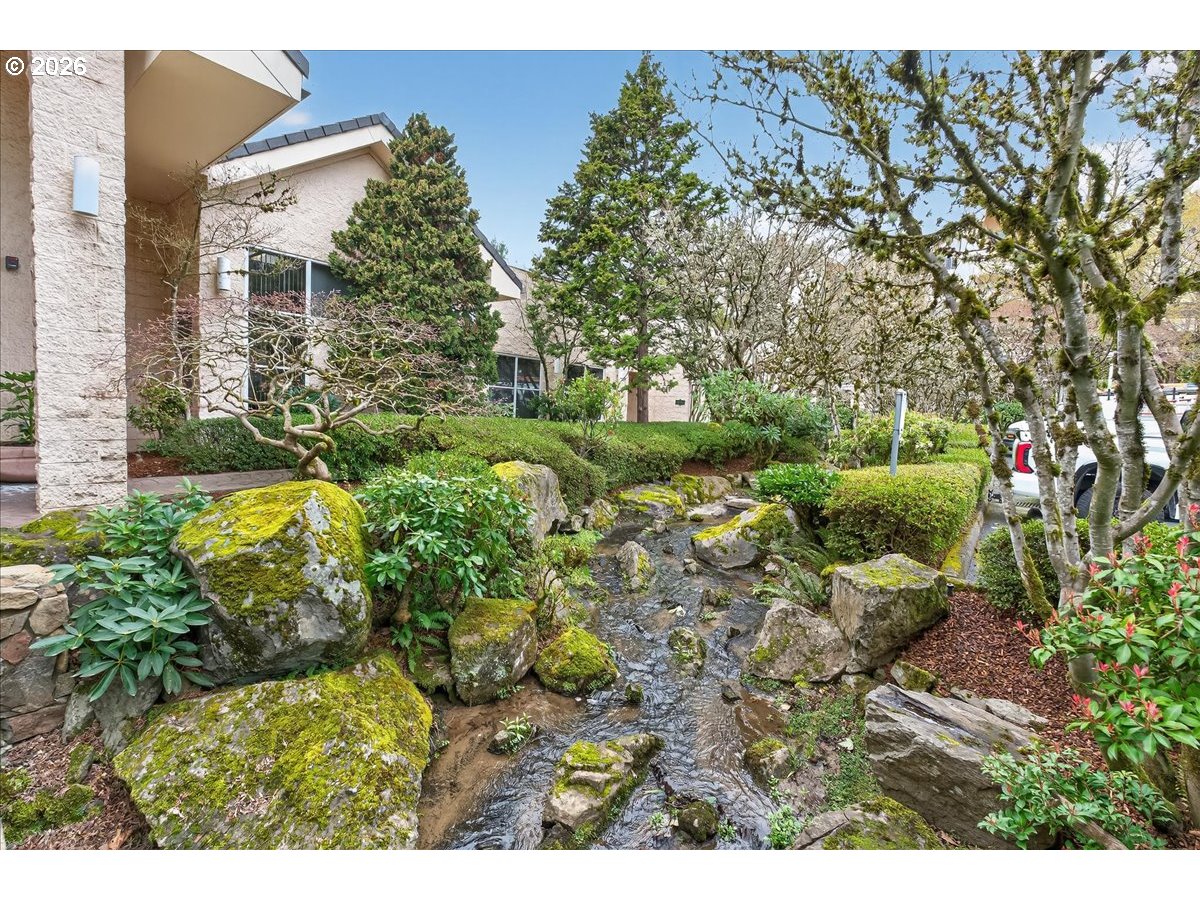
Landscaped grounds with a rock-lined stream and moss-covered boulders beside the building.
Landscaped garden with a small rock-lined creek and waterfall beside a green lawn.
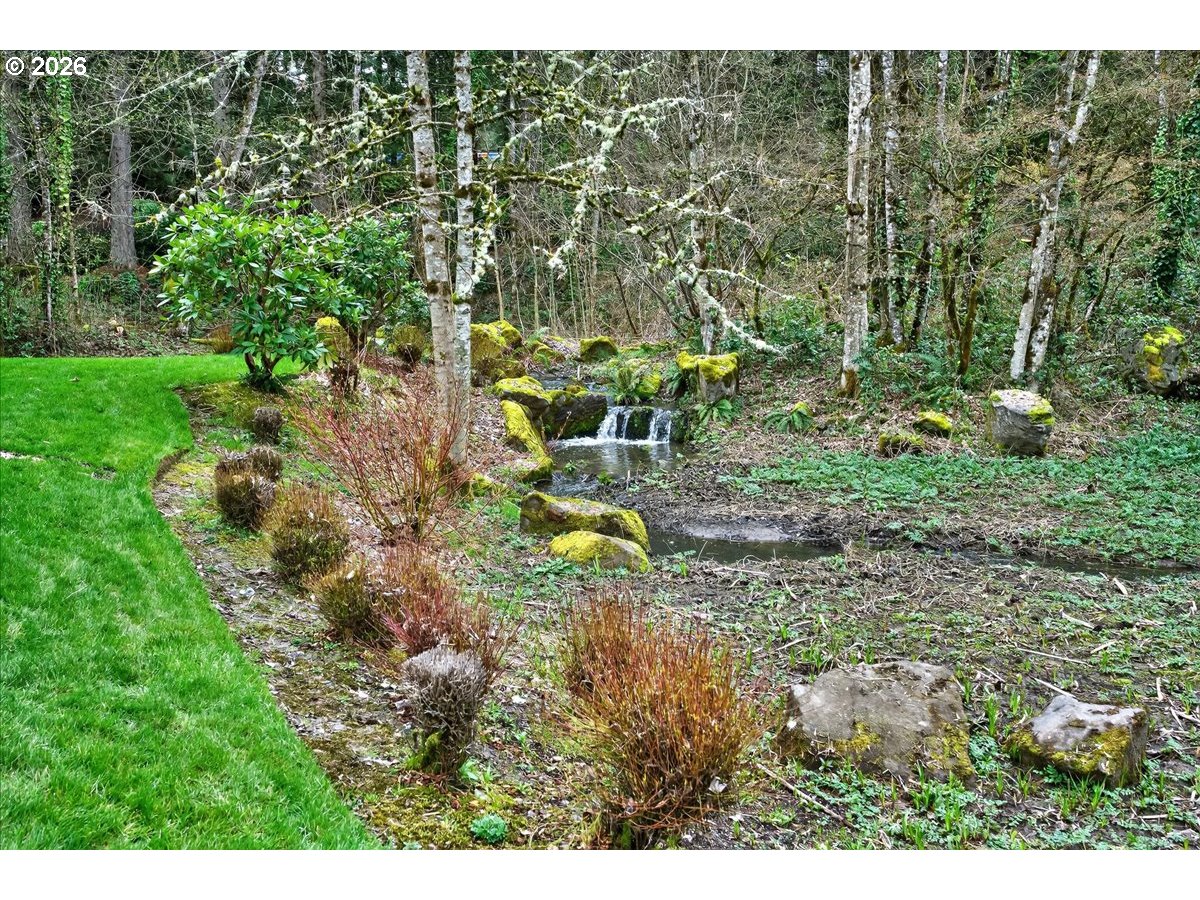
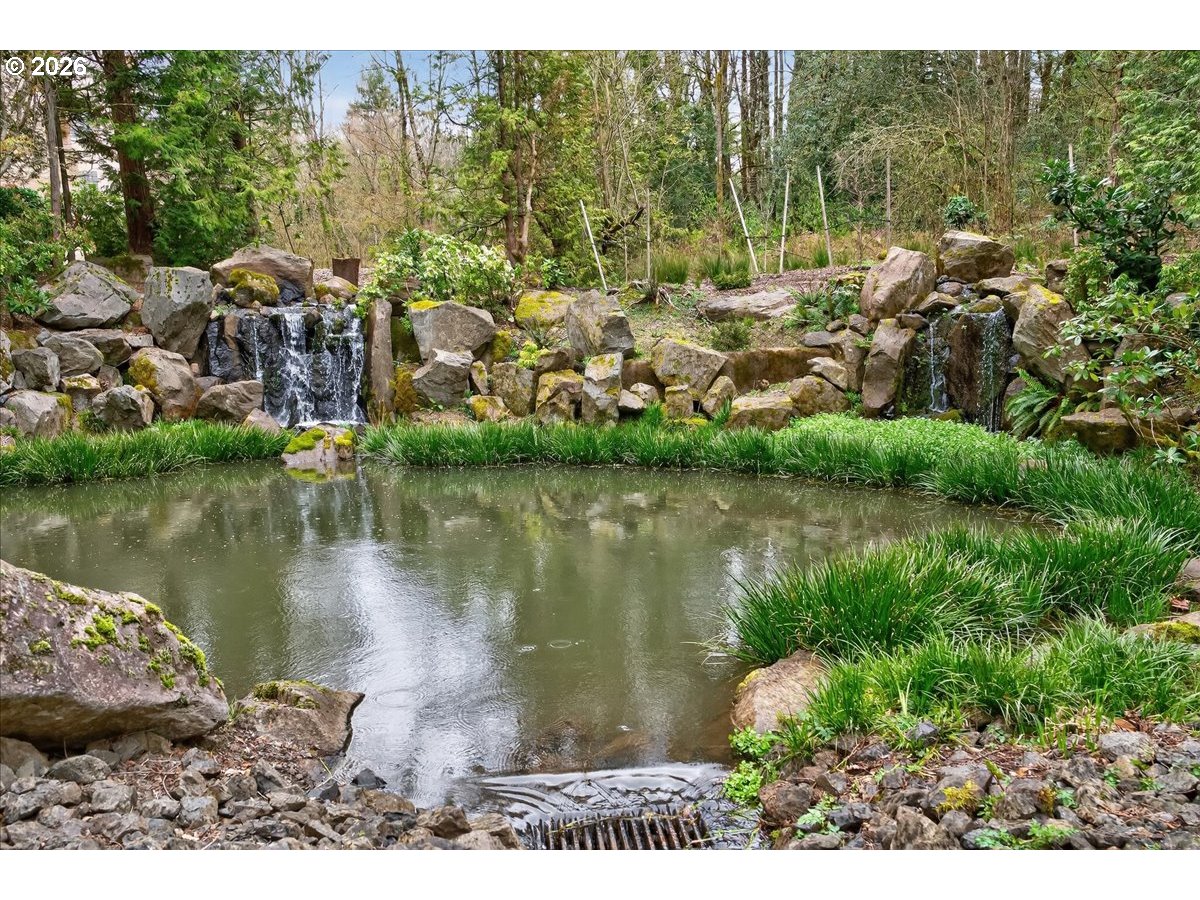
Garden pond with two rocky waterfalls and ornamental grasses.
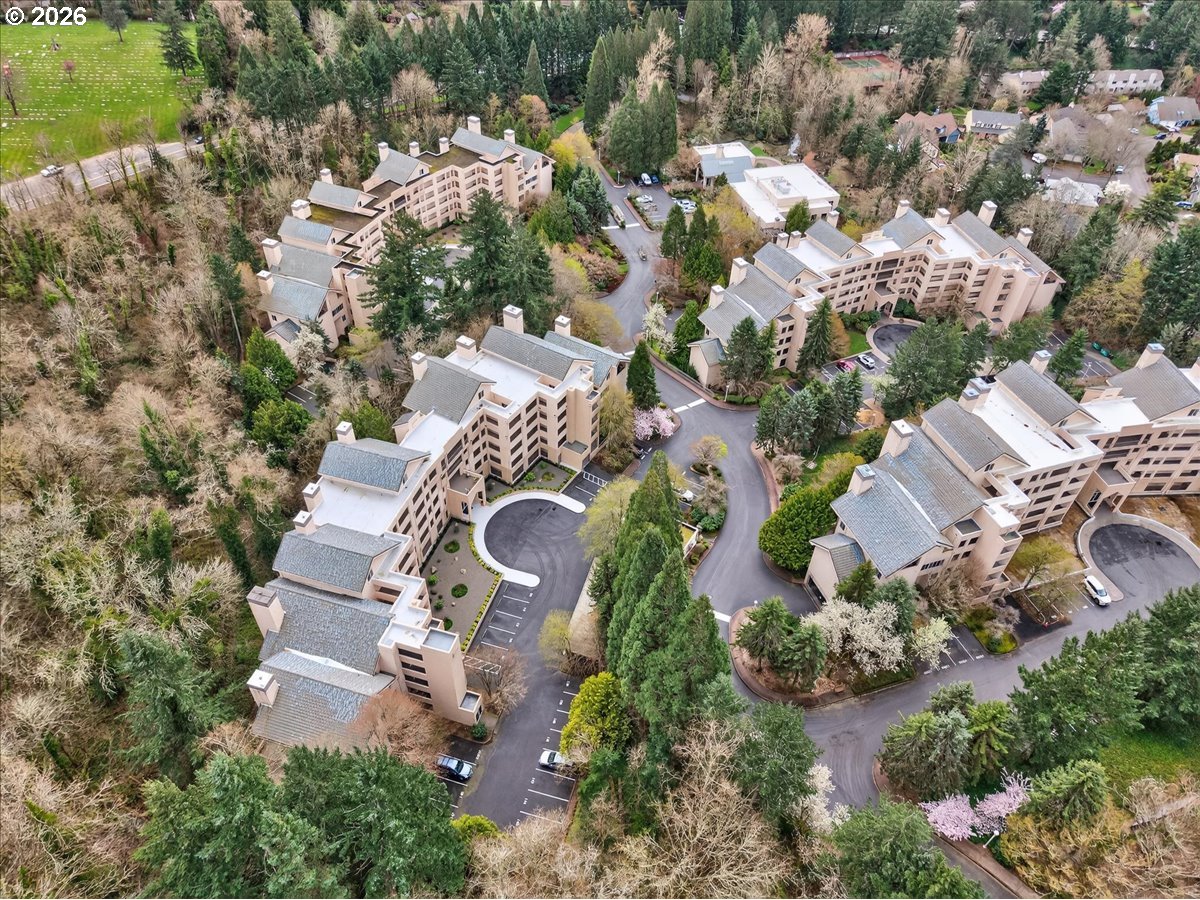
Aerial view of a residential complex among mature trees, with curved driveways and parking areas.
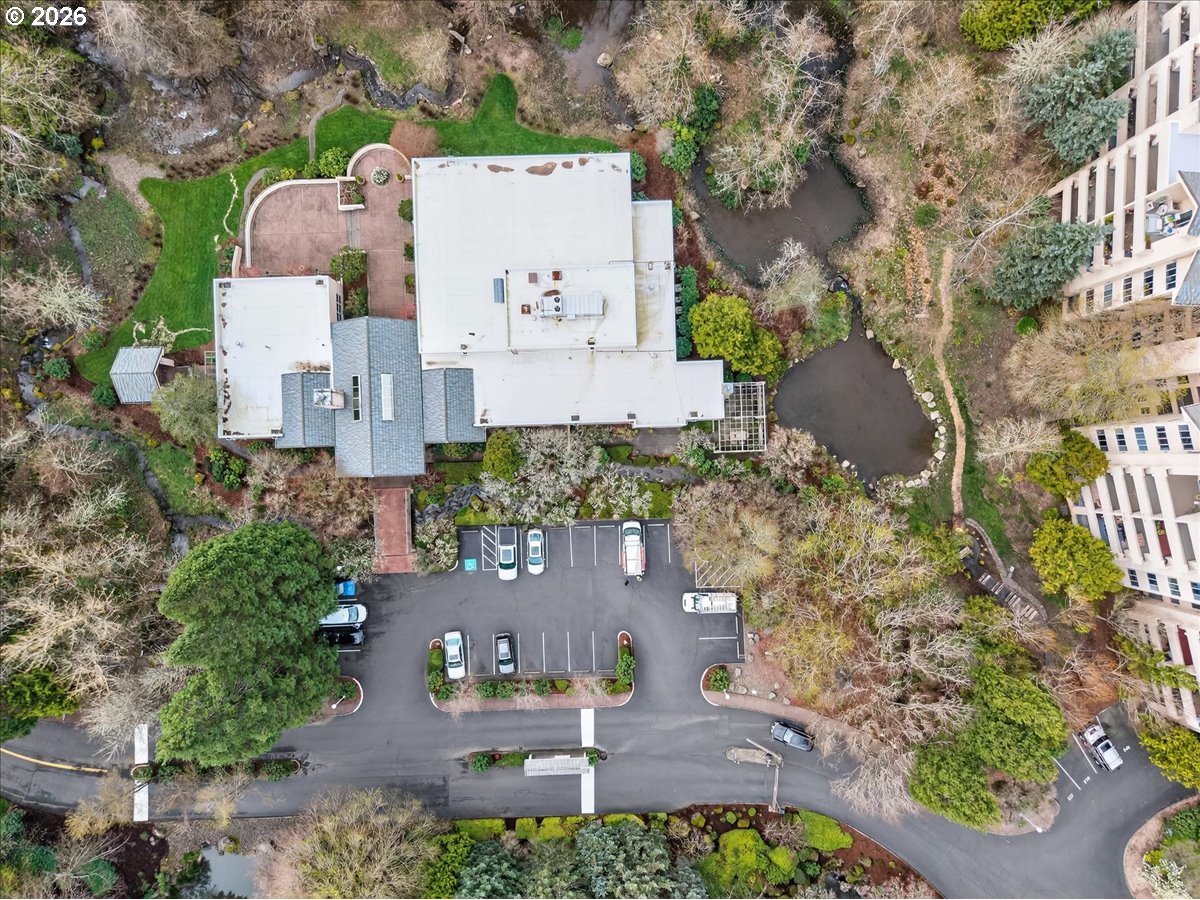
Aerial view of a flat-roofed building, parking lot, landscaped grounds, and ponds.
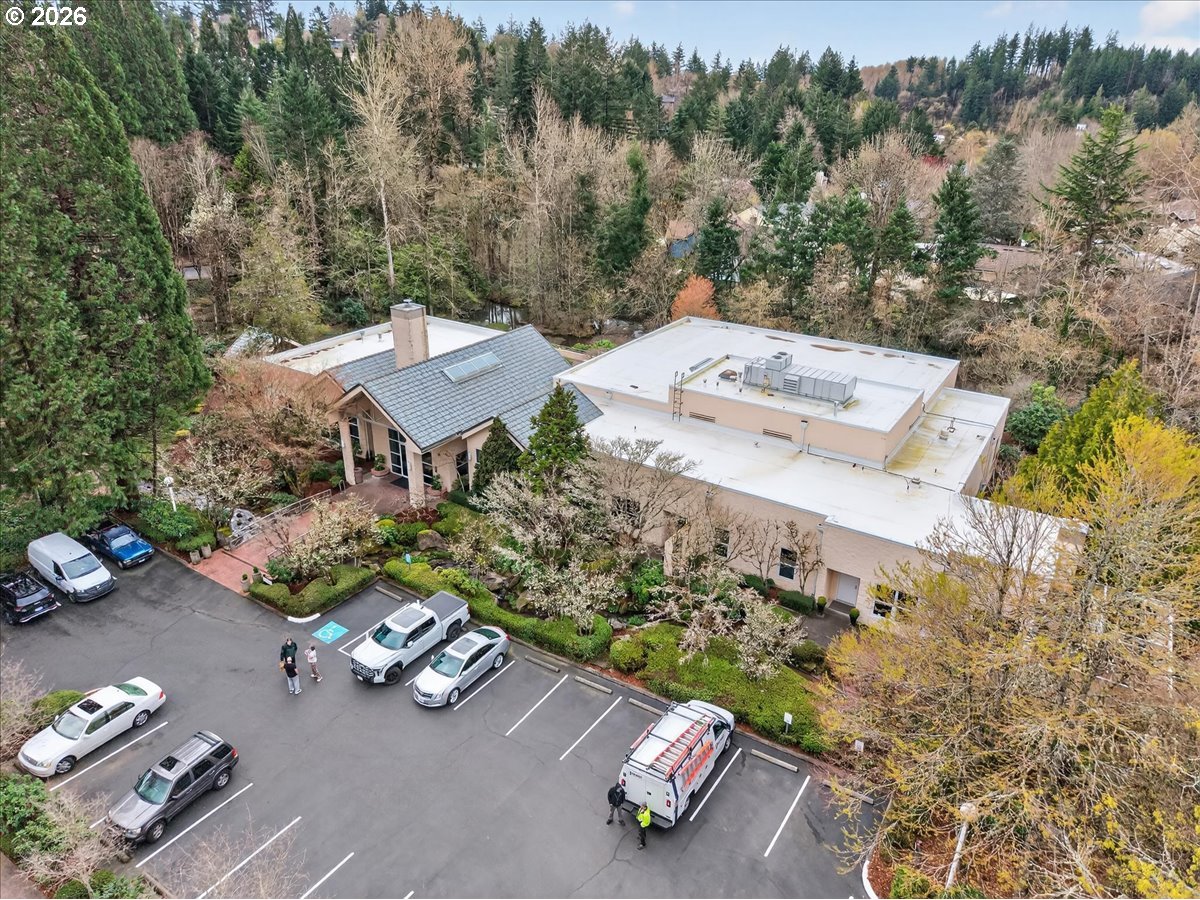
Aerial view of a low-rise building and parking lot surrounded by trees.
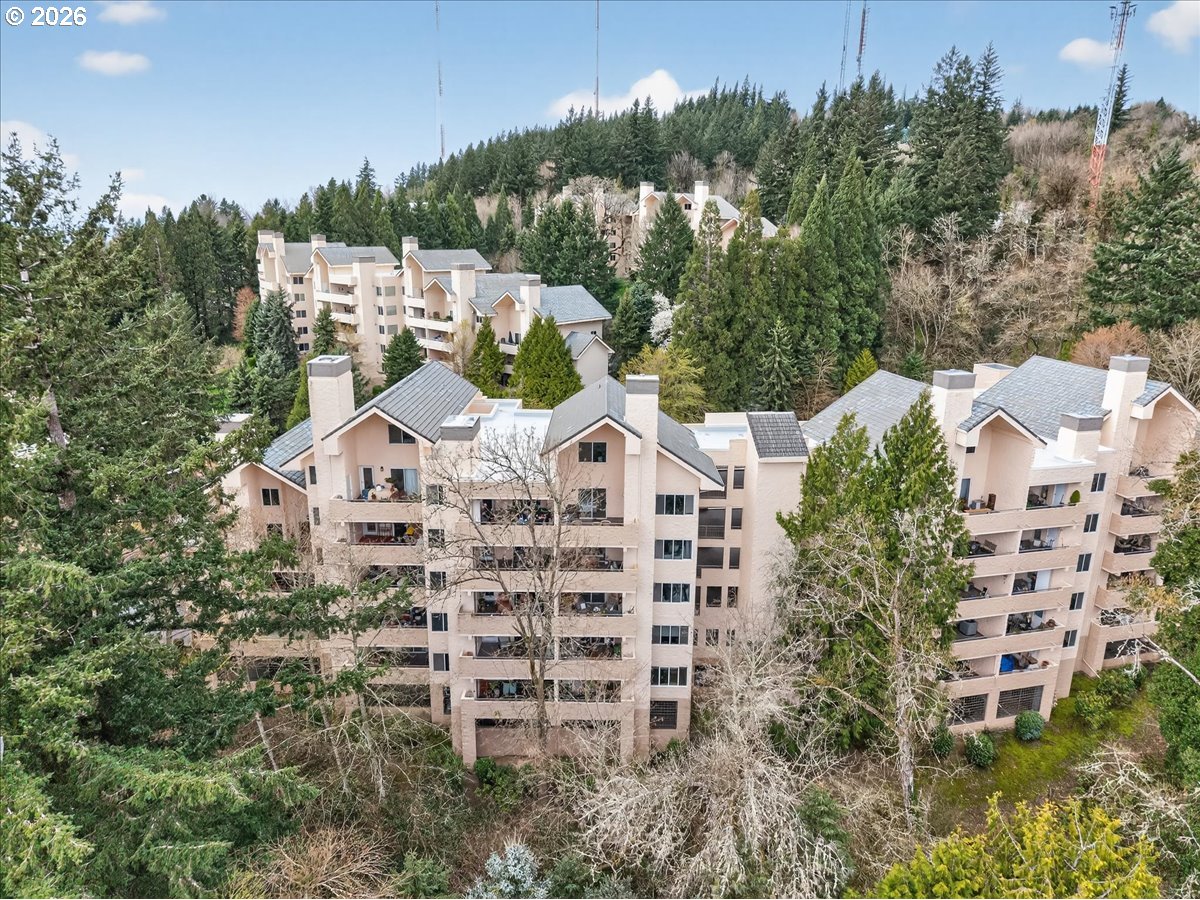
Aerial view of a wooded condominium complex with multiple buildings and balconies.
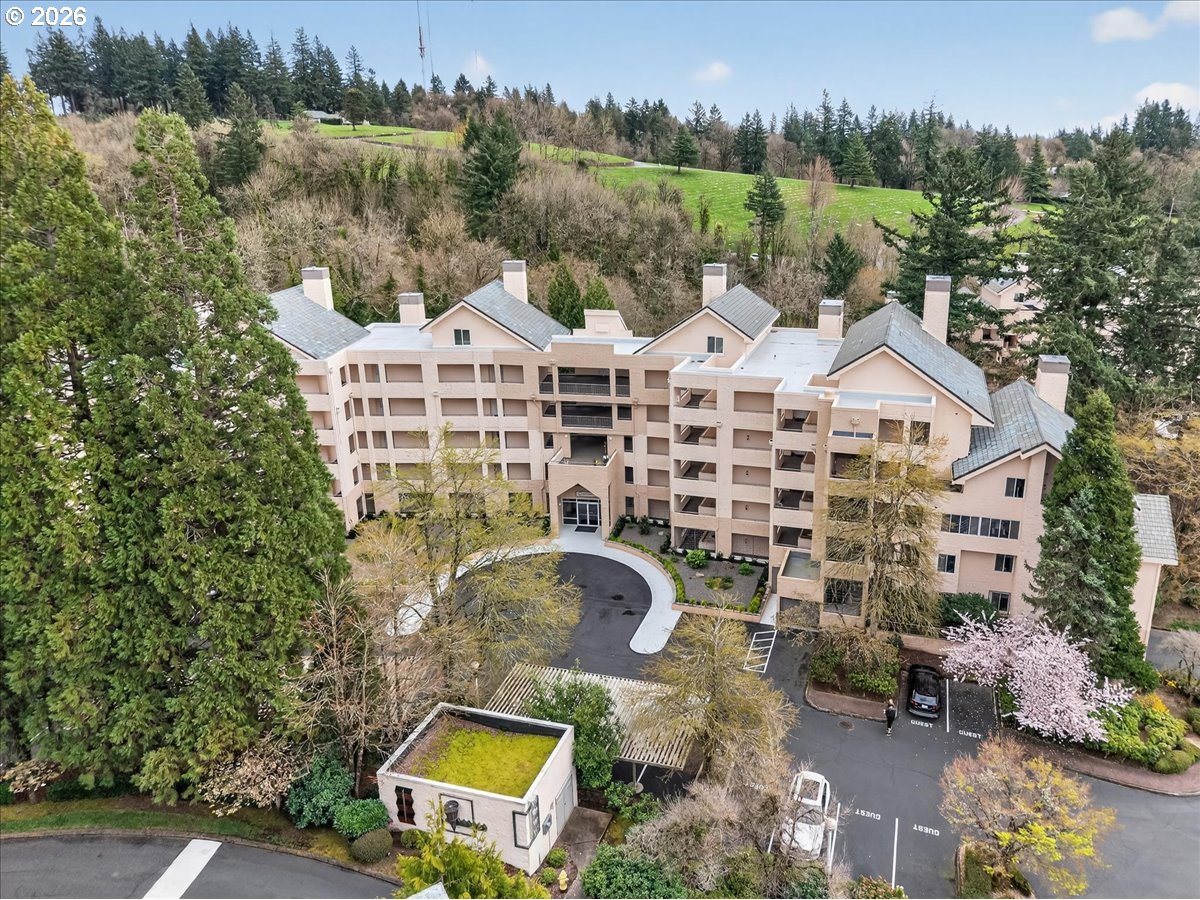
Multi-story residential building with a circular driveway, surrounded by trees below a green hillside.
Multi-story beige brick residential building with recessed balconies and a central covered entrance.
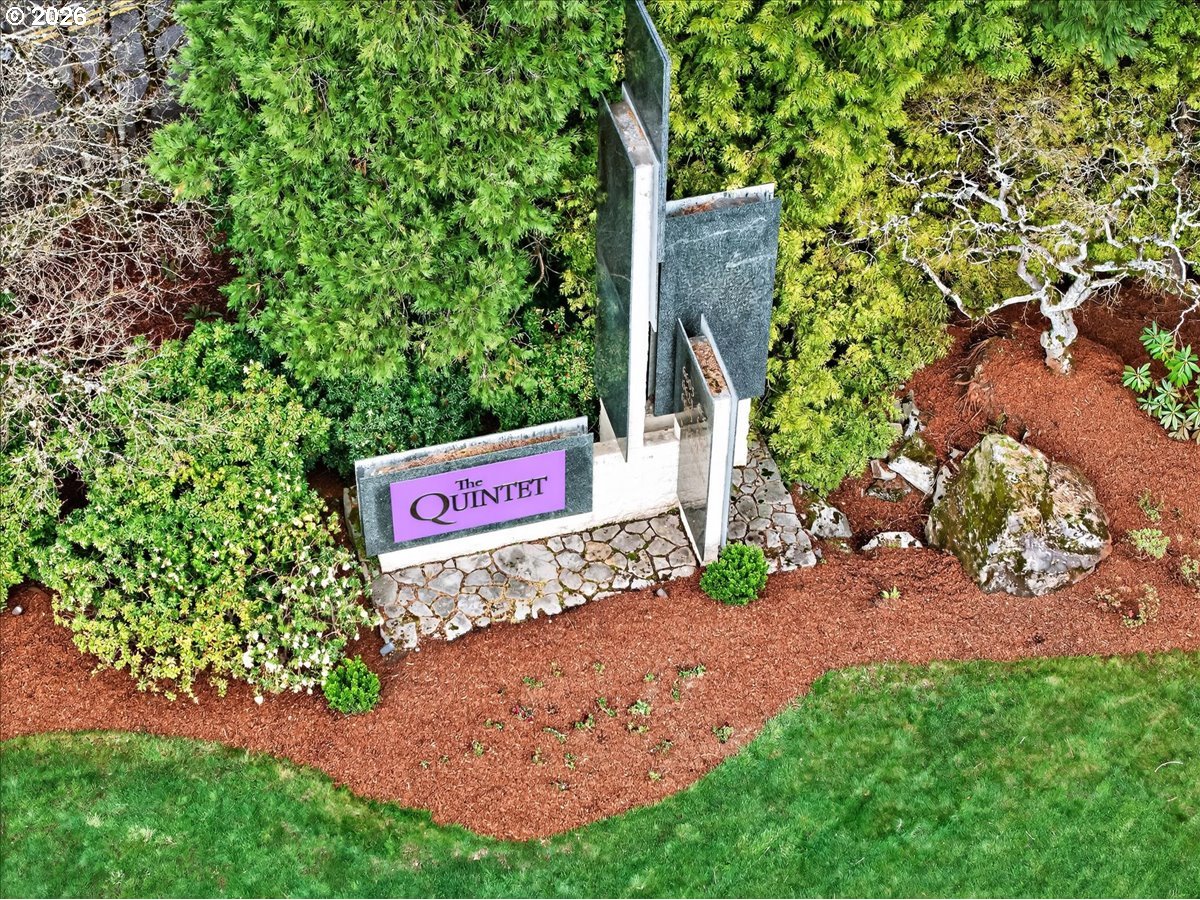
Aerial view of The Quintet entrance sign amid landscaped grounds and dense trees.
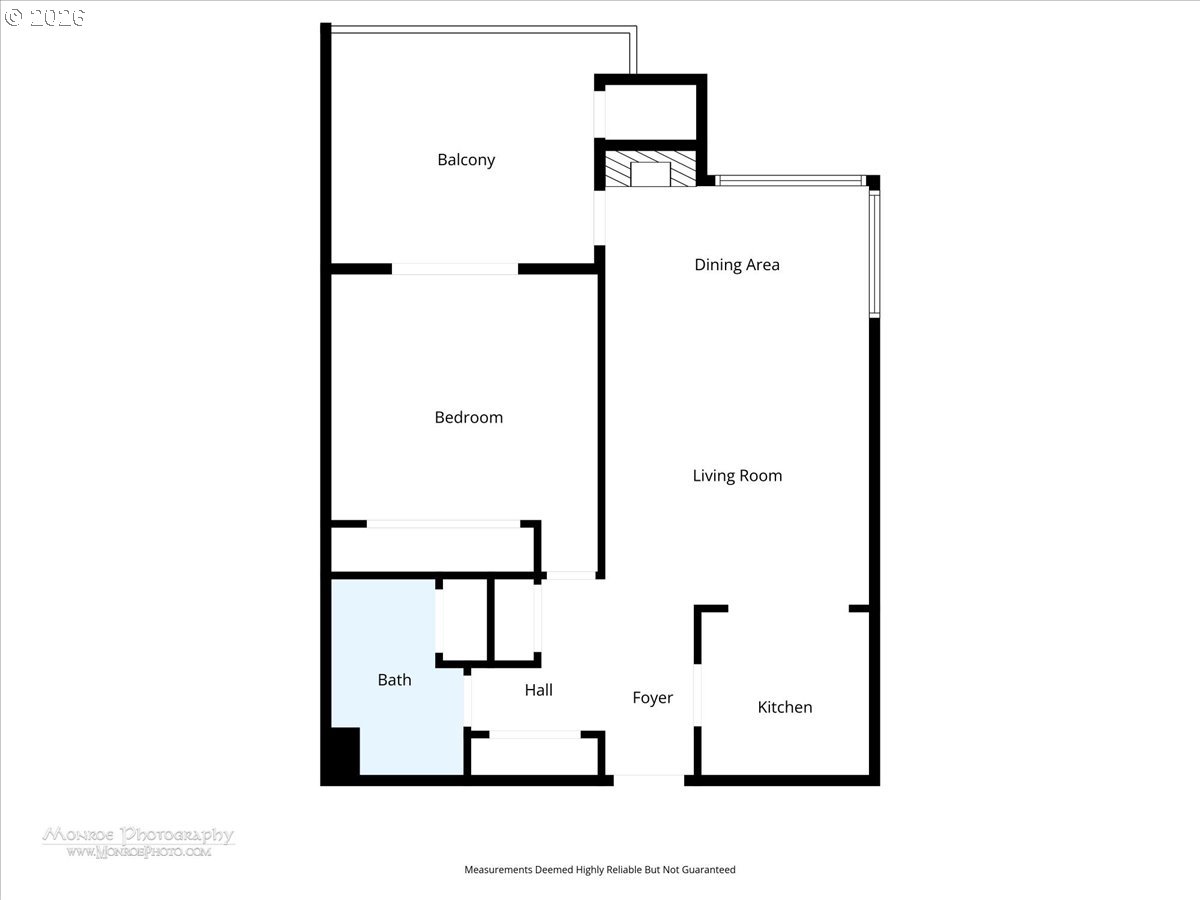
Floor plan showing a bedroom, balcony, living and dining areas, kitchen, bath, hall, and foyer.
SEE ALL PHOTOS
Residential building entrance with glass doors beneath a DOGWOOD 6625 sign.
Apartment entry corridor with a white screen door, wreath, and patterned doormat.
Covered entry with a white glass-paneled door and concrete walkway.
Entry hallway with hardwood floors and red runner, opening to a living room with a fireplace.
Home entryway with a white front door, wavy mirror, hardwood floors, and adjacent kitchen.
Kitchen with white cabinets, red backsplash, central stainless-steel range, and sink peninsula.
Kitchen with a white sink and countertop opening onto a red-accented living room.
Living room with a marble fireplace, large windows, and pianos among the furnishings.
Kitchen and dining area with a curved breakfast counter, red accent walls, and hardwood floors.
Dining nook with a round table beside large corner windows overlooking trees.
Living room with hardwood floors, a dark sofa, and an open kitchen against a red accent wall.
Furnished bedroom with a burgundy-covered bed and sliding glass doors opening onto a balcony.
Bedroom with a burgundy-covered bed, lime-green walls, white closet doors, and a lighthouse tapestry.
Furnished room with sliding glass doors opening onto a balcony, framed by beige curtains.
Hallway leading to a bathroom vanity, with white doors and light wood flooring.
Bathroom with a wide white vanity, bright mirror lights, and purple accents.
Covered balcony overlooking leafy trees, with a patterned rug and block walls.
Wooded hillside view from a balcony, framed by a concrete parapet and metal railing.
Covered balcony with sliding glass doors, a white entry door, and a patterned gray rug.
Terrace with a wooden bench and potted flowers overlooking trees and a neighboring building.
Outdoor terrace with a wooden bench, flowering planters, trees, and neighboring buildings.
Building 2 Dogwood sign at 6625 W Burnside, surrounded by landscaped shrubs and trees.
Apartment building exterior with balconies, a landscaped planter, garage door, and marked parking spaces.
Concrete parking garage with two SUVs, exposed ceiling pipes, and a gridded window overlooking greenery.
Clubhouse entrance reached by a curved brick walkway through landscaped grounds.
Lobby lounge with vaulted ceiling, striped chairs, yellow armchair, and tall windows opening to a patio.
Lobby lounge with striped armchairs, a yellow chair, and teal wall panels.
Furnished conference room with a long wooden table and a large window overlooking greenery.
Indoor swimming pool with large windows, exposed beams, and seating around the concrete deck.
Indoor pool with a small tiled soaking pool and windows overlooking landscaped grounds.
Fitness center with rows of cardio machines, weight equipment, and mirrored walls.
Living room with a fireplace, built-in bookcase, leather sofa, and large window.
Garden pavilion with outdoor table and chairs, stone columns, and a paved approach.
Landscaped garden stream winding among mossy rocks, ferns, and mature trees beside a house.
Landscaped grounds with a rock-lined stream and moss-covered boulders beside the building.
Landscaped garden with a small rock-lined creek and waterfall beside a green lawn.
Garden pond with two rocky waterfalls and ornamental grasses.
Aerial view of a residential complex among mature trees, with curved driveways and parking areas.
Aerial view of a flat-roofed building, parking lot, landscaped grounds, and ponds.
Aerial view of a low-rise building and parking lot surrounded by trees.
Aerial view of a wooded condominium complex with multiple buildings and balconies.
Multi-story residential building with a circular driveway, surrounded by trees below a green hillside.
Multi-story beige brick residential building with recessed balconies and a central covered entrance.
Aerial view of The Quintet entrance sign amid landscaped grounds and dense trees.
Floor plan showing a bedroom, balcony, living and dining areas, kitchen, bath, hall, and foyer.
Listing Courtesy of Keller Williams Realty Professionals, Shey Gladstone. 503-919-1676
For Sale

6625 W BURNSIDE ST

6625 W BURNSIDE ST 234, Portland, OR 97210

$185,000
Revised Version (Paragraph Format)Welcome to The Quintet, a private gated community nestled in Portland's scenic West Hills. This well-maintained 1-bedroom, 1-bathroom condo combines comfort, functionality, and privacy in a serene setting. A gas fireplace anchors the living space, while large windows frame tree-lined views and flood the open floor plan with natural light. The seamlessly connected kitchen and living areas create an inviting atmosphere, and in-unit laundry adds daily convenience. Step onto your private patio to enjoy peaceful mornings or quiet evenings surrounded by natural beauty. Elevator access means stair-free living, while two deeded parking spaces--one secured, one street-level--offer rare flexibility. The community features resort-style amenities including manicured grounds with walking paths and water features, a clubhouse, indoor pool, fitness center, sauna, and hot tub. Ideally located minutes from downtown Portland via Highway 26 or 217, this home offers immediate access to transit with a bus stop at the entrance and the Sunset Transit Center nearby for MAX light rail service. Shopping, dining, and St. Vincent Hospital are all close at hand, making this a rare opportunity to enjoy low-maintenance living with privacy, natural beauty, and exceptional convenience in one of Portland's most unique communities.

1
bed

1
bath

707 Sq.Ft. LIVING AREA

Shey Gladstone

Shey Gladstone

Features & Amenities

Interior

  • total bedrooms1
  • Total bathroom1
  • full bathroom1
  • Fireplace Gas
  • APPLIANCES Builtin Oven, Dishwasher, Disposal, Free Standing Refrigerator, Microwave
  • other interior Features Laundry, Wood Floors

Area & Lot

  • Status For Sale
  • Living Area707 Sq.Ft.
  • Total Area707 Sq.Ft.
  • MLS® ID524399825
  • TypeCondo
  • YEAR BUILT1996
  • NeighborhoodMultnomah County
  • Architecture StylesStories 1, Common Wall
  • View DescriptionSeasonal, Territorial, Trees Woods
  • Elementary SchoolAinsworth
  • Middle SchoolWest Sylvan
  • High SchoolLincoln

Exterior

  • STORIES1
  • Garage Space1.0
  • water SourcePublic Water
  • lot featuresGated, Pond, Seasonal, Secluded, Trees, Wooded
  • parkingDeeded, Secured
  • HEAT TYPEForced Air
  • AIR CONDITIONINGCentral Air
  • sewerPublic Sewer
  • Disability FeaturesAccessible Elevator Installed, Accessible Hallway, Garageon Main, Main Floor Bedroom Bath, Minimal Steps, One Level, Parking, Utility Room On Main
  • HOA AmenitiesCentral Air, Commons, Electricity, Exterior Maintenance, Gated, Gym, Insurance, Lap Pool, Library, Maintenance Grounds, Management, Meeting Room, Party Room, Pool, Recreation Facilities, Sauna, Sewer, Spa Hot Tub, Tennis Court, Utilities, Water, Weight Room
  • security FeaturesFire Sprinkler System, Intercom Entry, Security Gate
  • other exterior FeaturesDeck

Financial

  • Sales Price$185,000
  • Real Estate Tax $3,388/yr
  • HOA $748/mo
View Virtual Tour
Apartment entry corridor with a white screen door, wreath, and patterned doormat.

Schedule a Showing

I would love to show you this beautiful property. Please select your preferred date and time below. I will be in touch shortly to confirm your appointment.

Schedule a Showing

I would love to show you this beautiful property. Please select your preferred date and time below. I will be in touch shortly to confirm your appointment.

Thank you for your interest in 6625 W BURNSIDE ST 234, Portland, OR 97210. We are reviewing your request and will be in touch shortly!

Mortgage Calculator

Estimate your monthly mortgage payment, including the principal and interest, property taxes, and HOA. Adjust the values to generate a more accurate rate.

All estimates are provided for informational purposes only. Actual amounts may vary.
$0,000 Your Payment 20 15 65
$0,000 Your Payment

Multnomah County

Explore

Work With Shey

Experience real estate guided by integrity, care, and a genuine commitment to serving you well—from first conversation to final closing.

Follow Me on Instagram