Search

Leave a Message

Thank you for your message. I will be in touch with you shortly.

6645 W BURNSIDE RD 535
SEE ALL PHOTOS
6645 W BURNSIDE RD 535
Listing Courtesy of Keller Williams Realty Professionals, Shey Gladstone. 503-919-1676
Sold

6645 W BURNSIDE RD 535

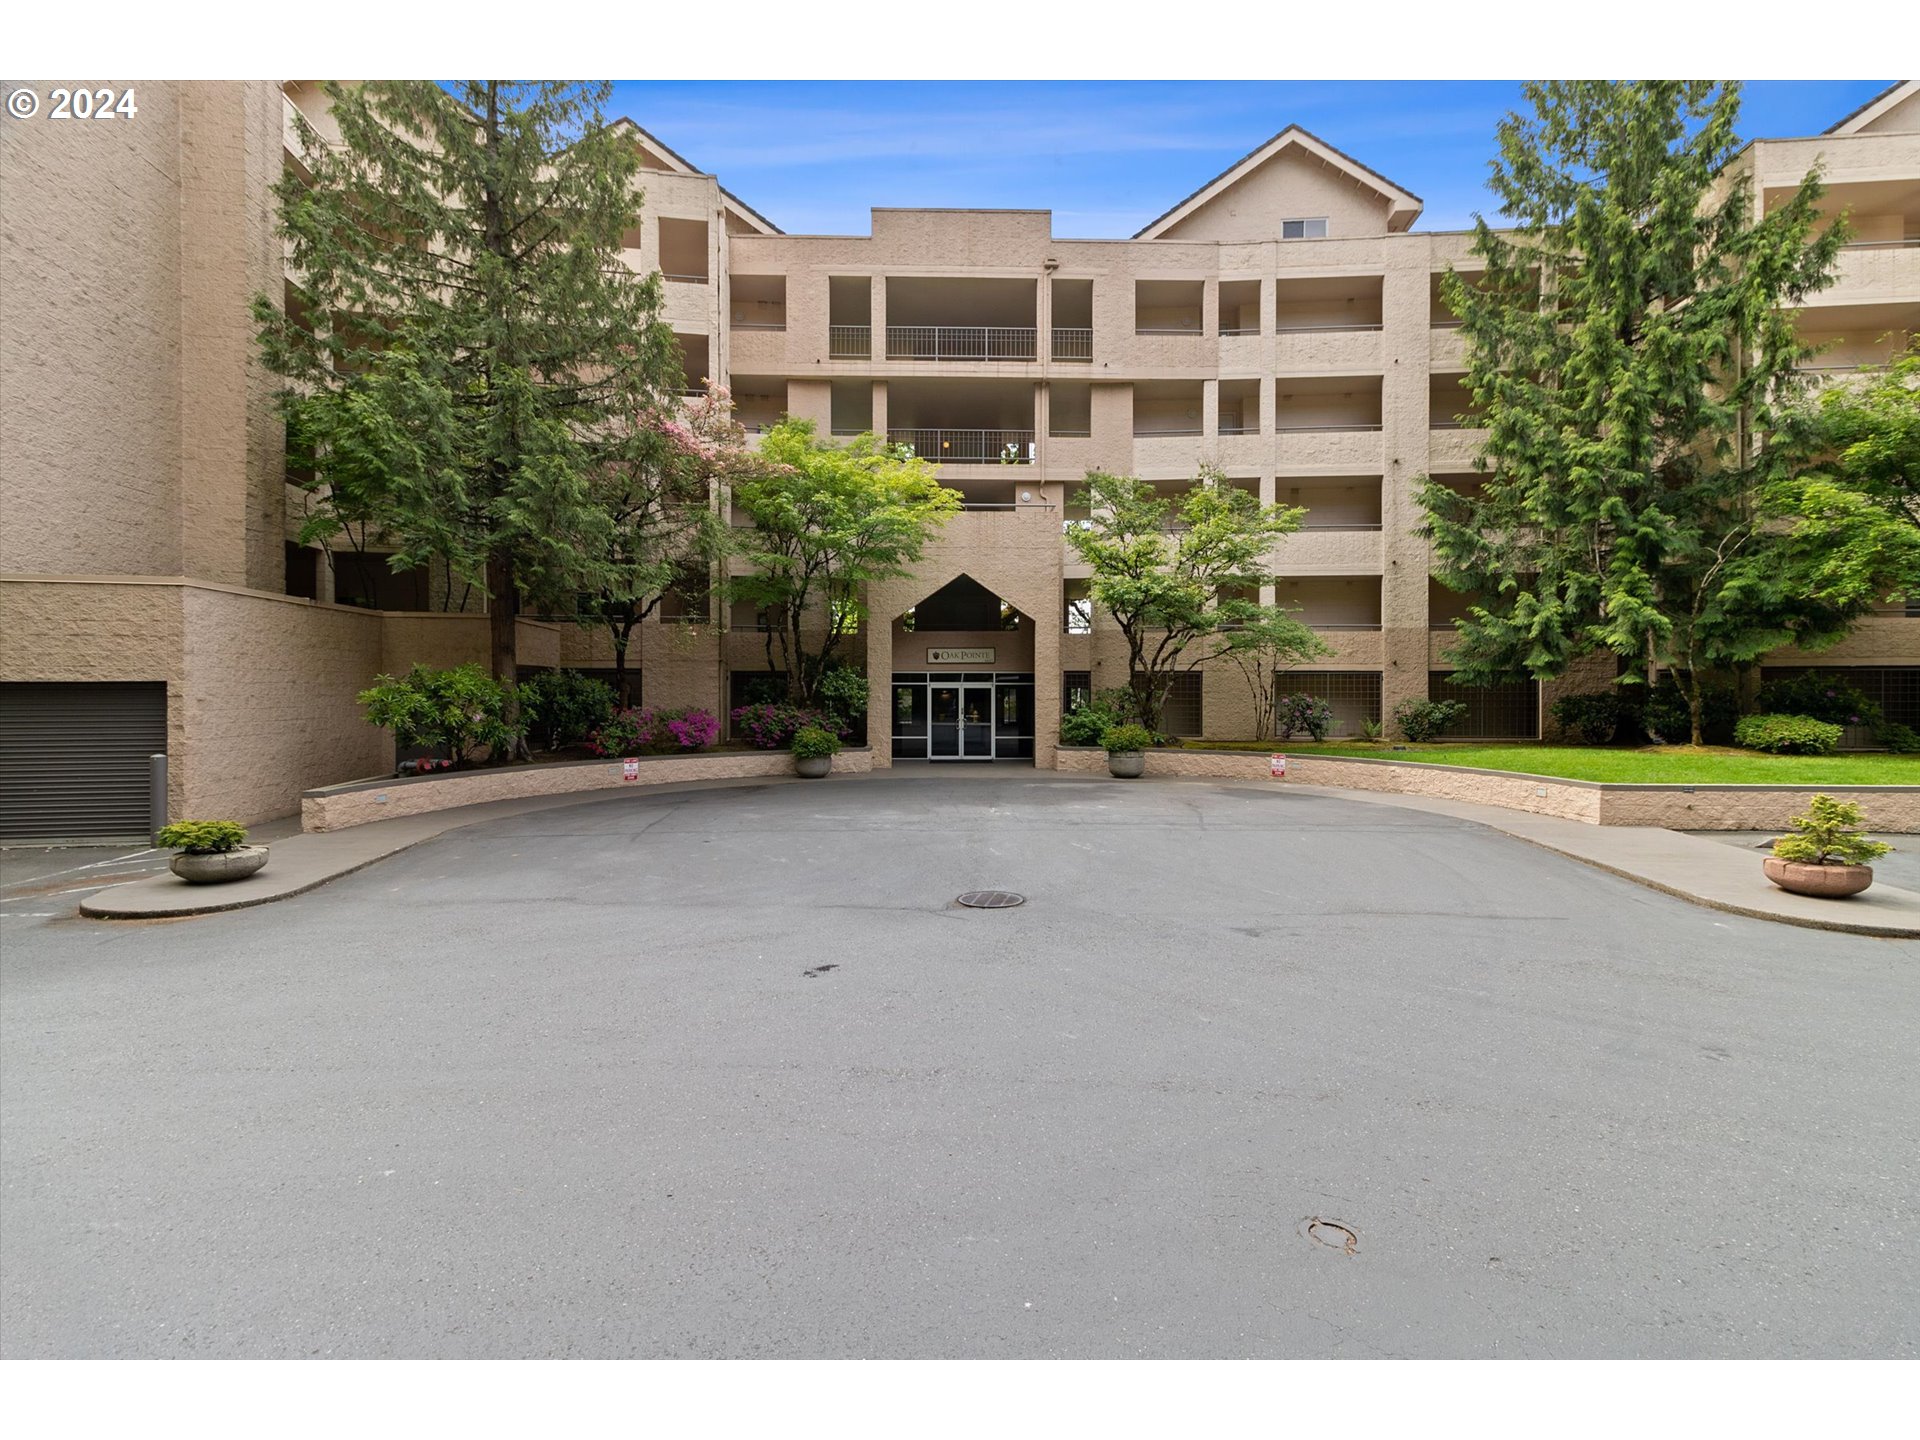
6645 W BURNSIDE RD 535, Portland, OR 97210

$280,000
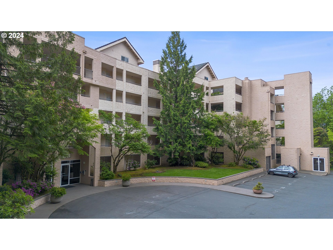
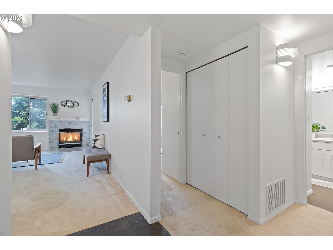
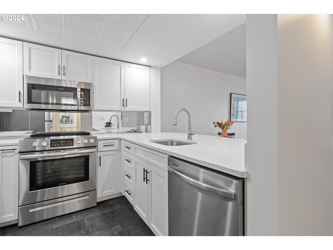
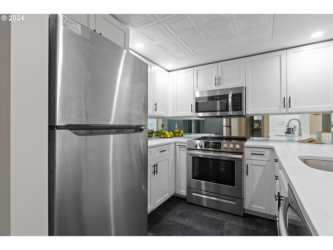
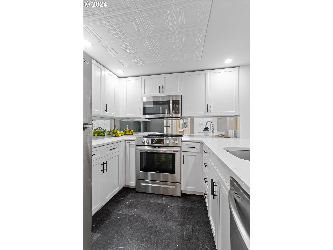
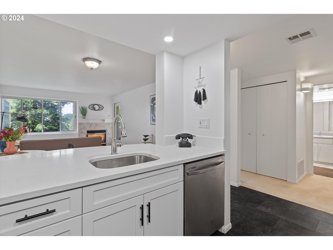
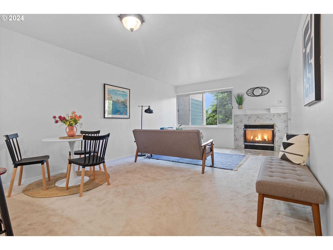
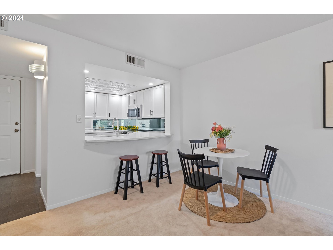
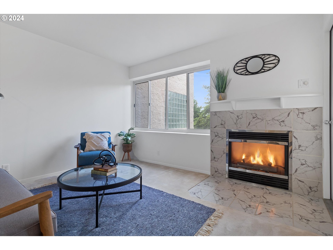
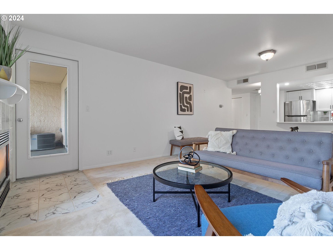
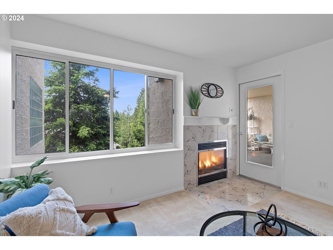
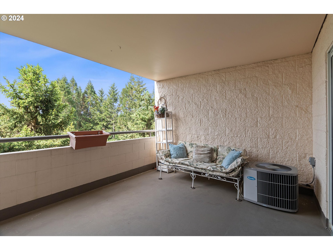
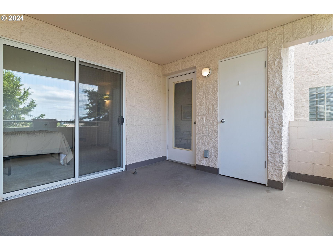
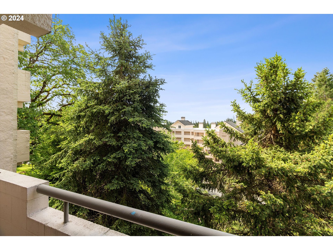
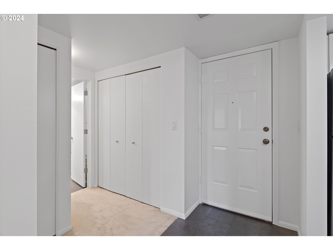
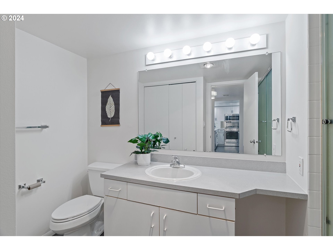
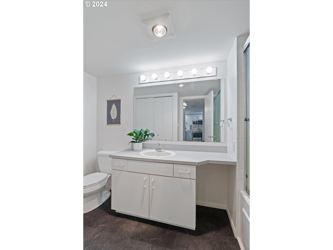
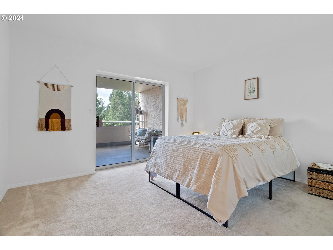
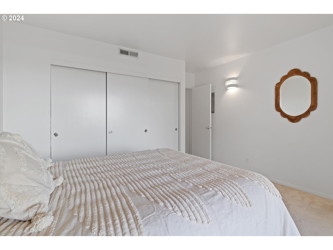
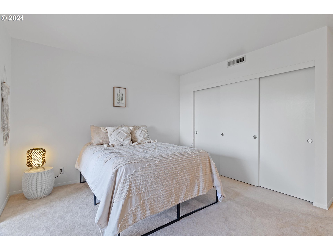
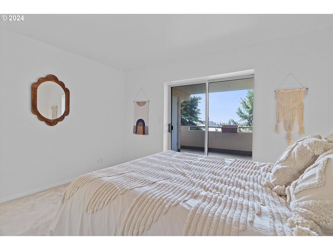
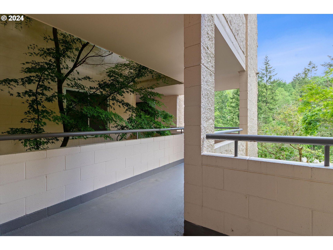
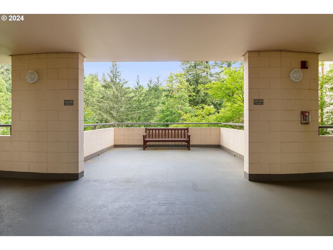
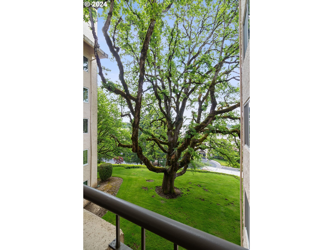
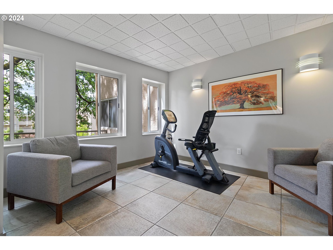
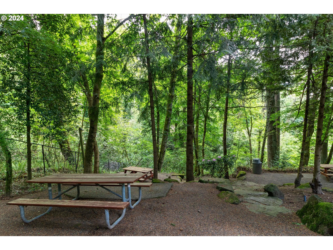
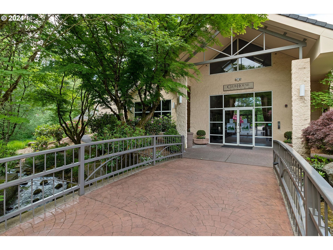
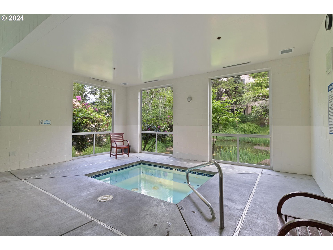
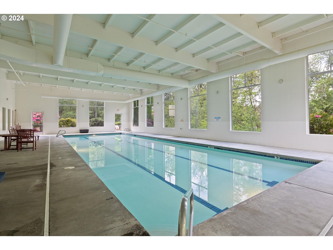
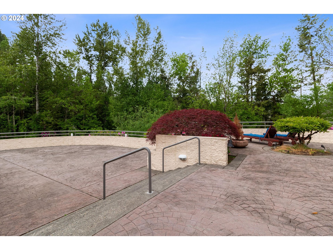
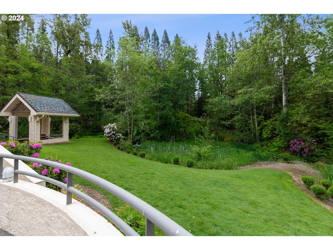
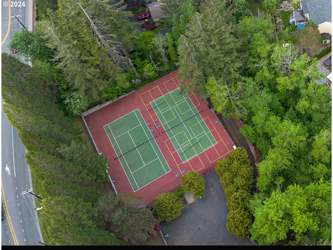
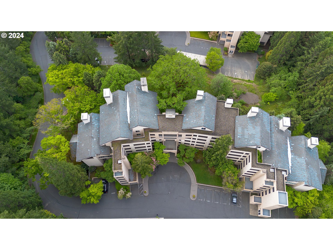
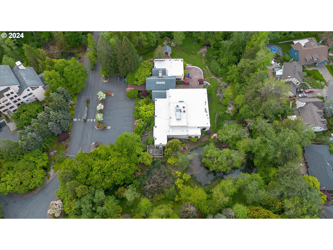
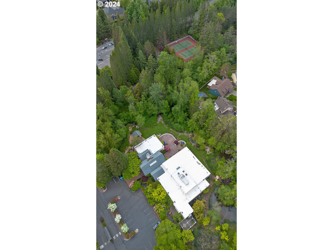
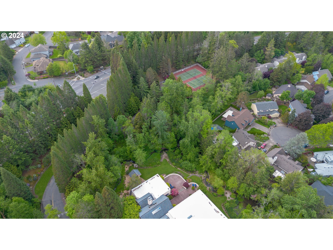
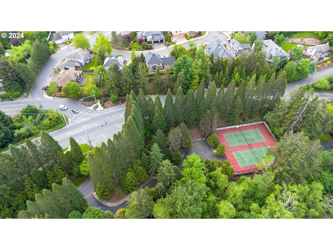
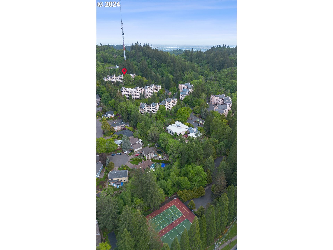
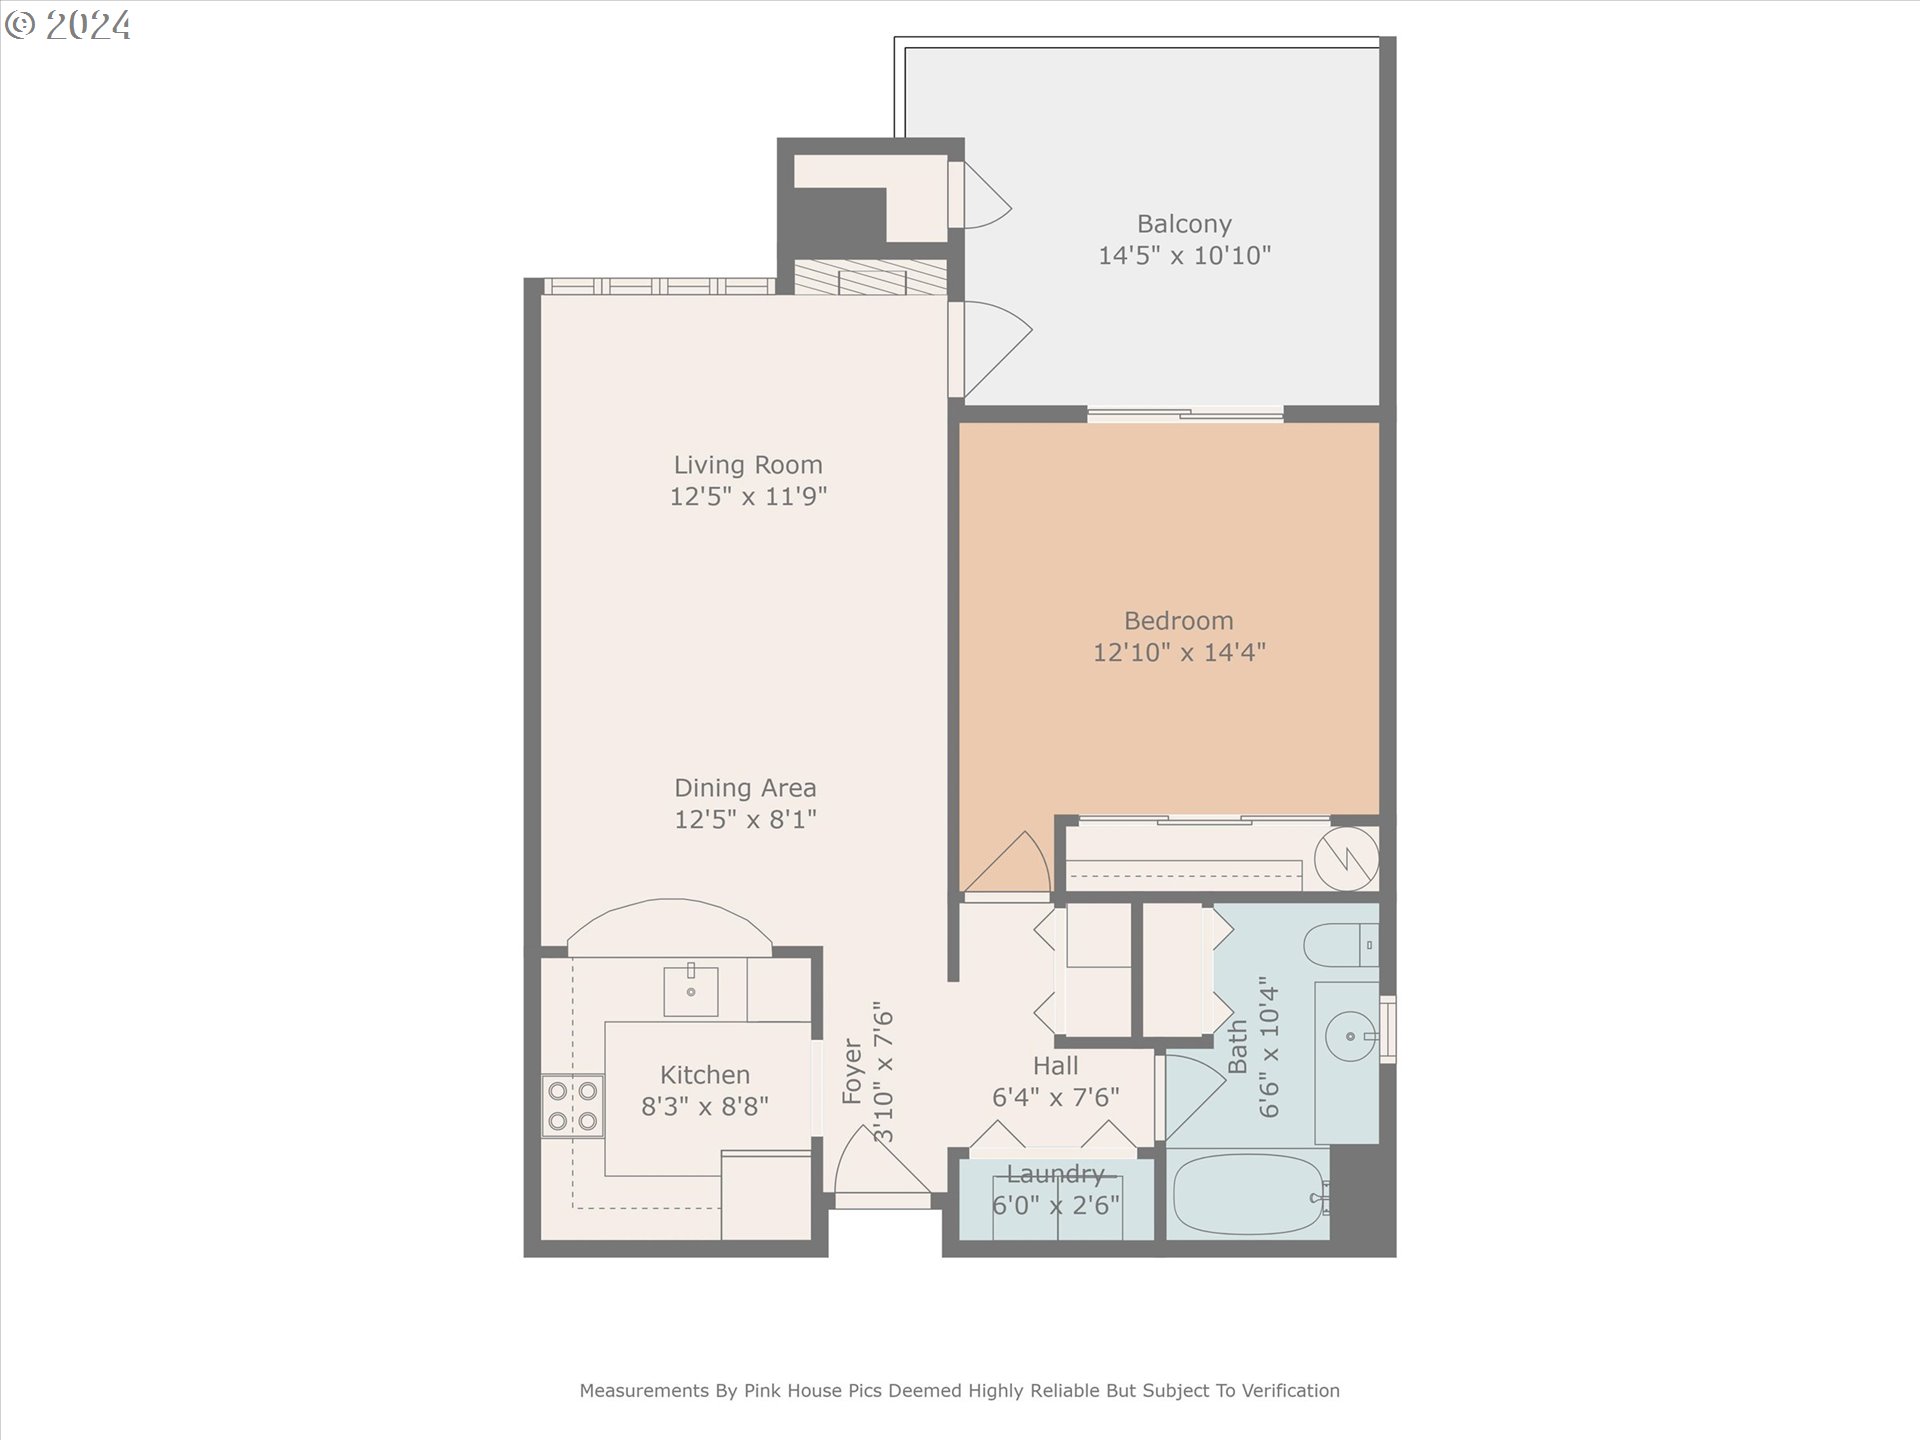
Welcome to The Quintet, where tranquility, picturesque settings, and convenience meet. This captivating community boasts 17-acres of beautifully landscaped grounds. Each season brings a breathtaking display of colorful blooms, ensuring a constant connection with nature. Beyond the beauty lies a haven of peace and privacy. Unique building design ensures seclusion for each unit, while the secluded location keeps you away from the city noise. This nicely appointed newly repainted unit comes with an updated kitchen, with stainless steel appliance, and new cabinets and quartz countertops. Enjoy the warmth of the gas fireplace while relaxing in the dining area or living room. Wake up in the spacious primary, and exit onto your private patio. There you'll relax and enjoy the fresh air and lush green surroundings. The comfort and convenience does not stop there. The Quintet offers a private and secure community, unbeatable amenities (Private picnic area with three barbecues and picnic tables, exercise/weight room, 60-foot indoor pool, sauna and spa, clubhouse with library, piano, kitchen, large-screen TV, and reservable meeting rooms, two lighted tennis courts and four Pickleball courts, secured garages with remote access, assigned parking spaces for residents and guests, bicycle storage areas, and TV-monitored remote-controlled entry system. The HOA also covers water, sewer, garbage and recycling costs. When it comes to convenience, this community is just minutes from St Vincent's Hospital, downtown Portland, Nob Hill, Washington Park, The Portland Zoo, Sunset Transit Center, and the Max lines. The Quintet is truly a hidden treasure.

1
bed

1
bath

750 Sq.Ft. LIVING AREA

Shey Gladstone

Shey Gladstone

Features & Amenities

Interior

  • total bedrooms1
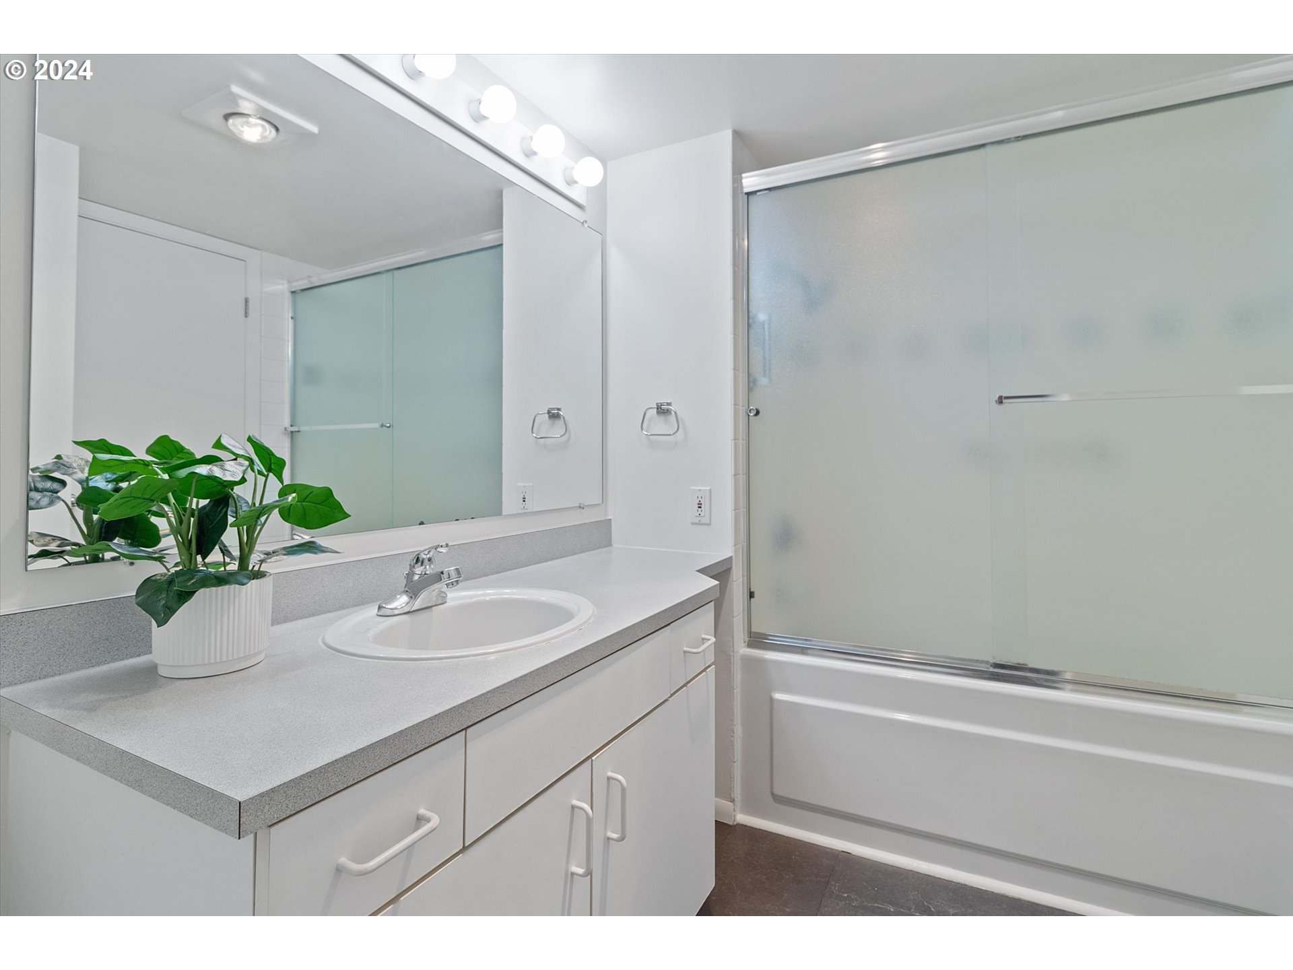
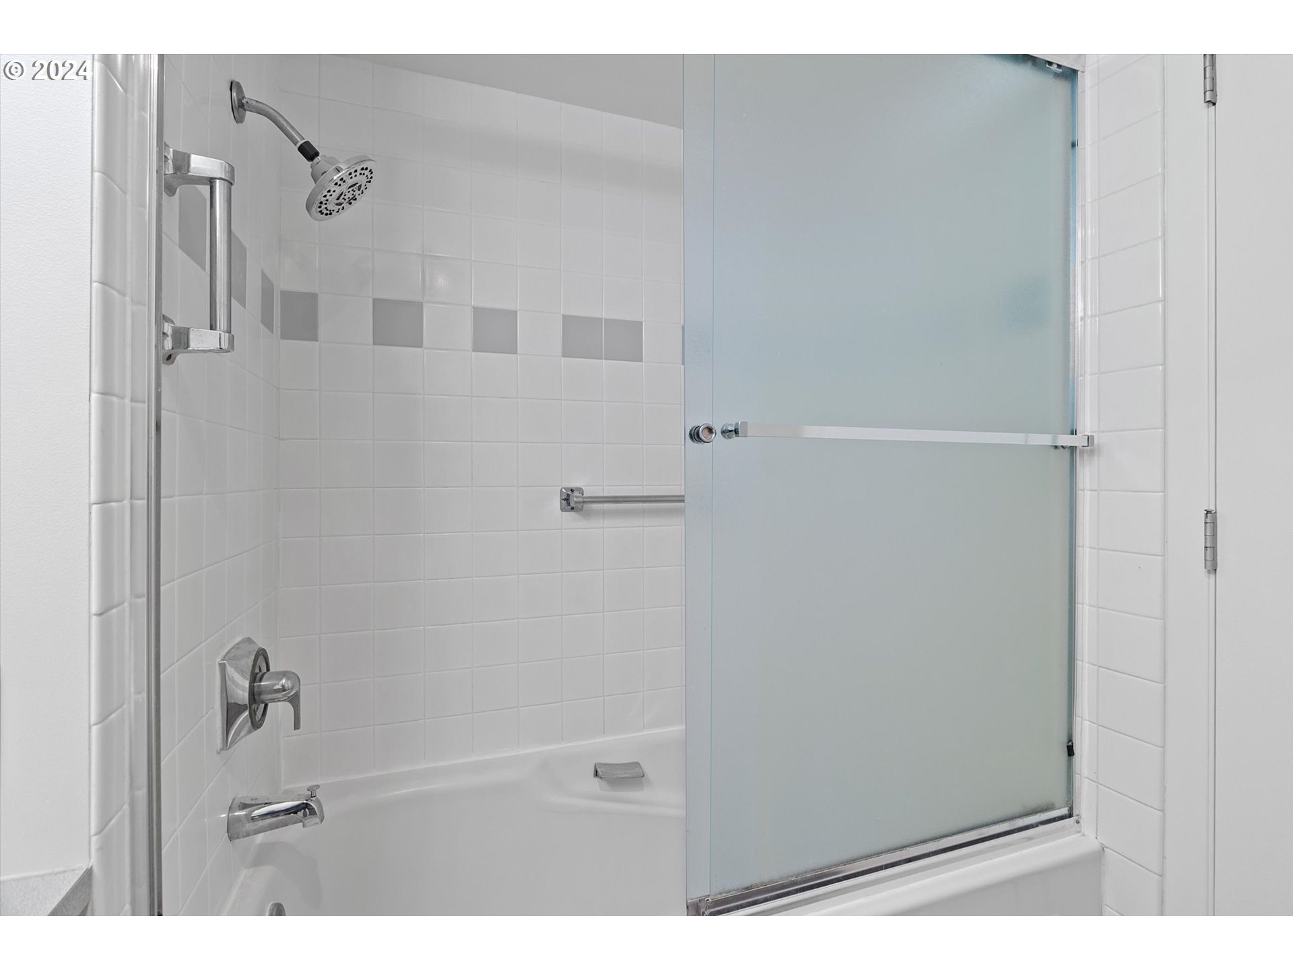
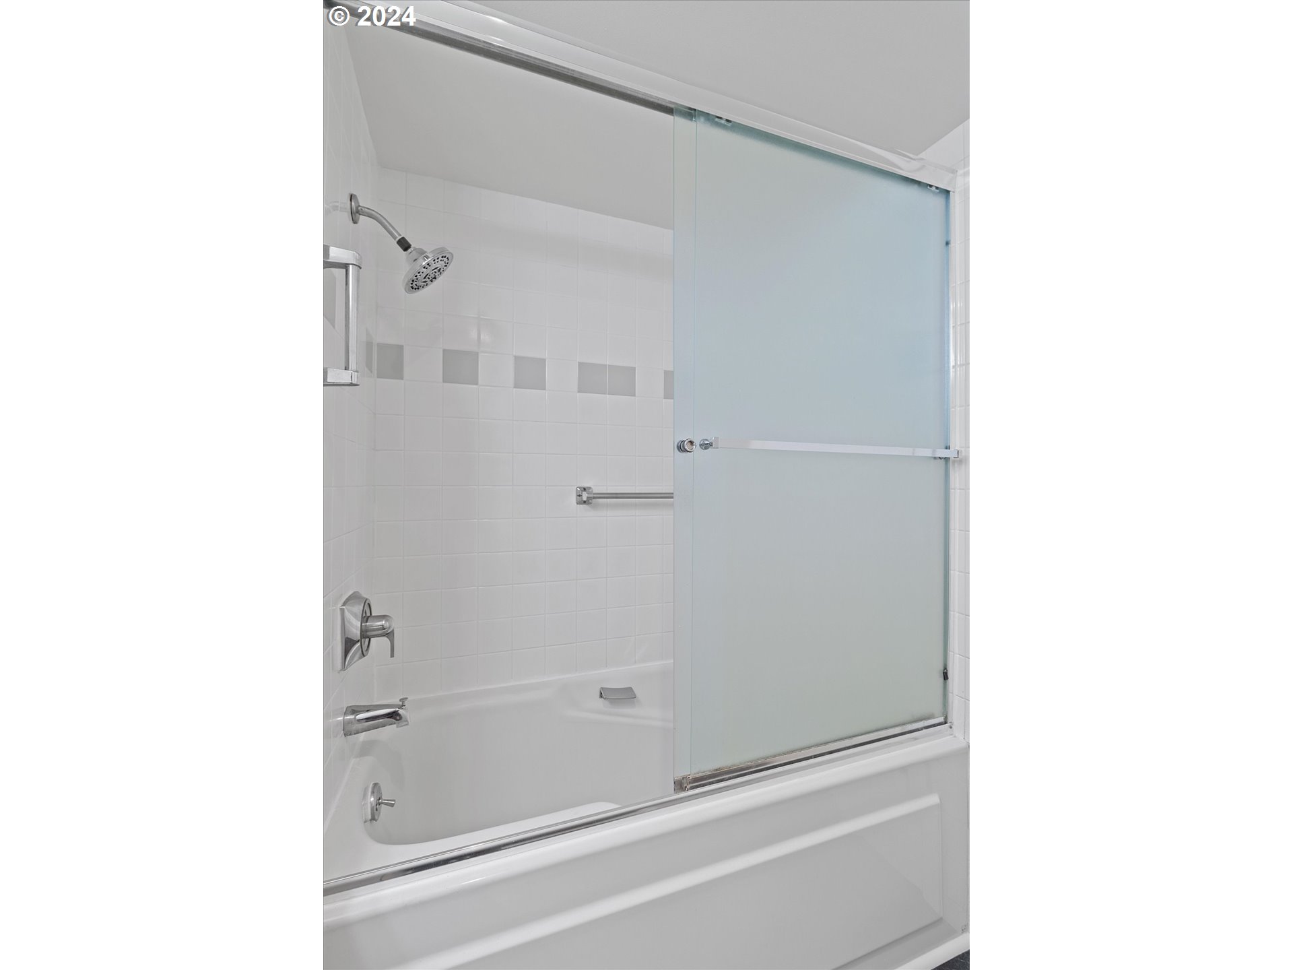
  • Total bathroom1
  • full bathroom1
  • Fireplace Gas
  • APPLIANCES Dishwasher, Disposal, Quartz, Stainless Steel Appliance, Tile
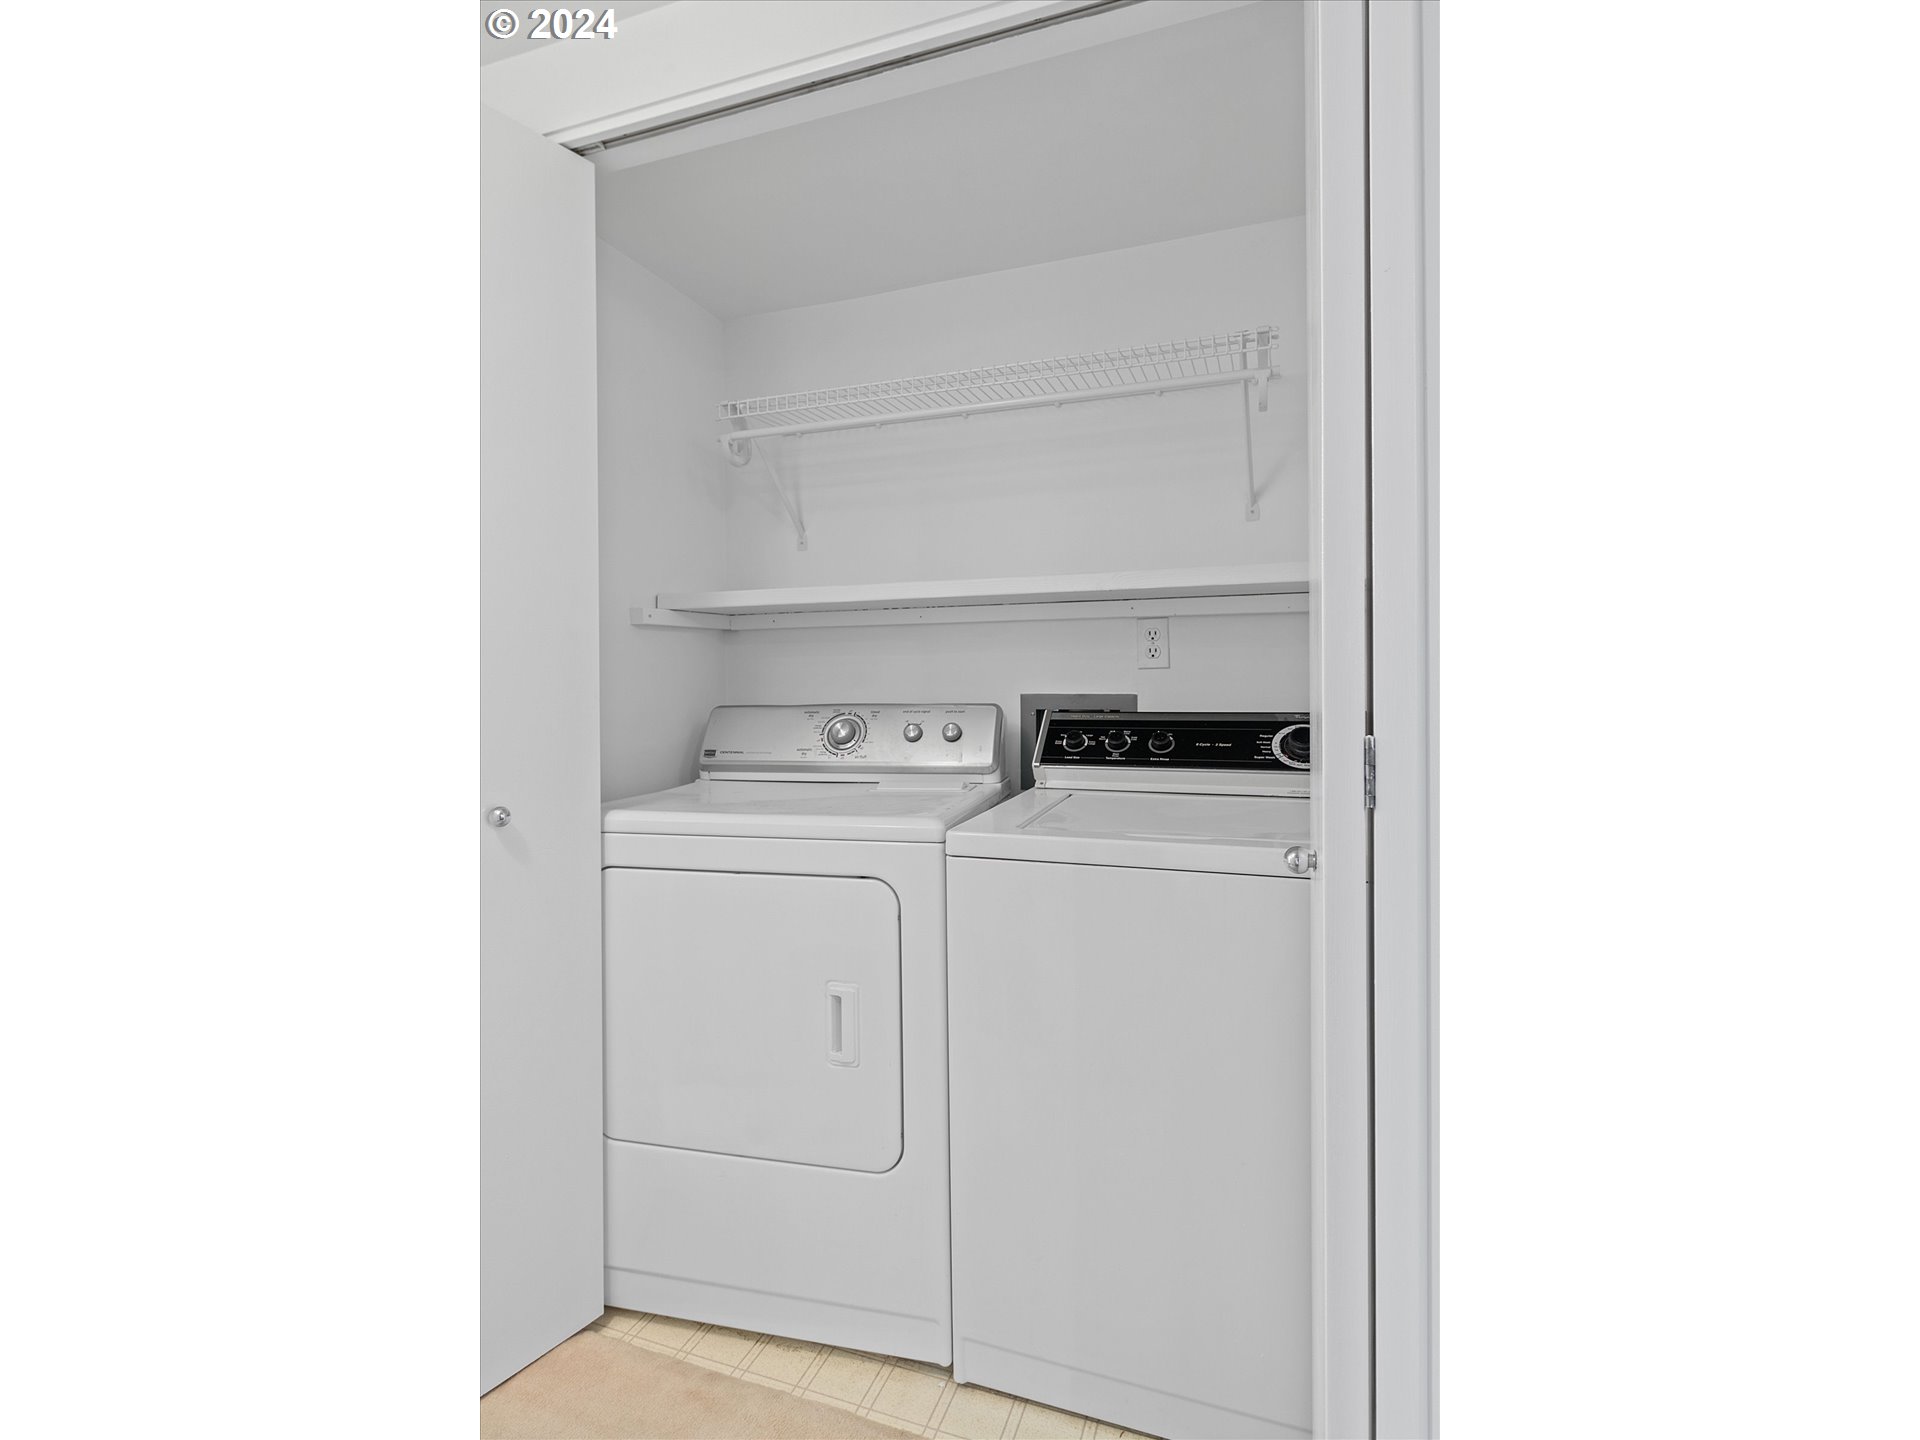
  • other interior Features Elevator, Laundry, Luxury Vinyl Tile, Quartz, Wallto Wall Carpet

Area & Lot

  • Status Sold
  • Living Area750 Sq.Ft.
  • Total Area750 Sq.Ft.
  • MLS® ID24567156
  • TypeCondo
  • YEAR BUILT1996
  • NeighborhoodWashington County
  • Architecture StylesContemporary
  • View DescriptionTrees Woods
  • Elementary SchoolW Tualatin View
  • Middle SchoolCedar Park
  • High SchoolSunset

Exterior

  • STORIES1
  • Garage Space2.0
  • water SourcePublic Water
  • roofTile
  • lot featuresCommons, Gated, On Busline, Private, Secluded, Wooded
  • parkingCovered, Secured
  • HEAT TYPEForced Air
  • AIR CONDITIONINGCentral Air
  • sewerPublic Sewer
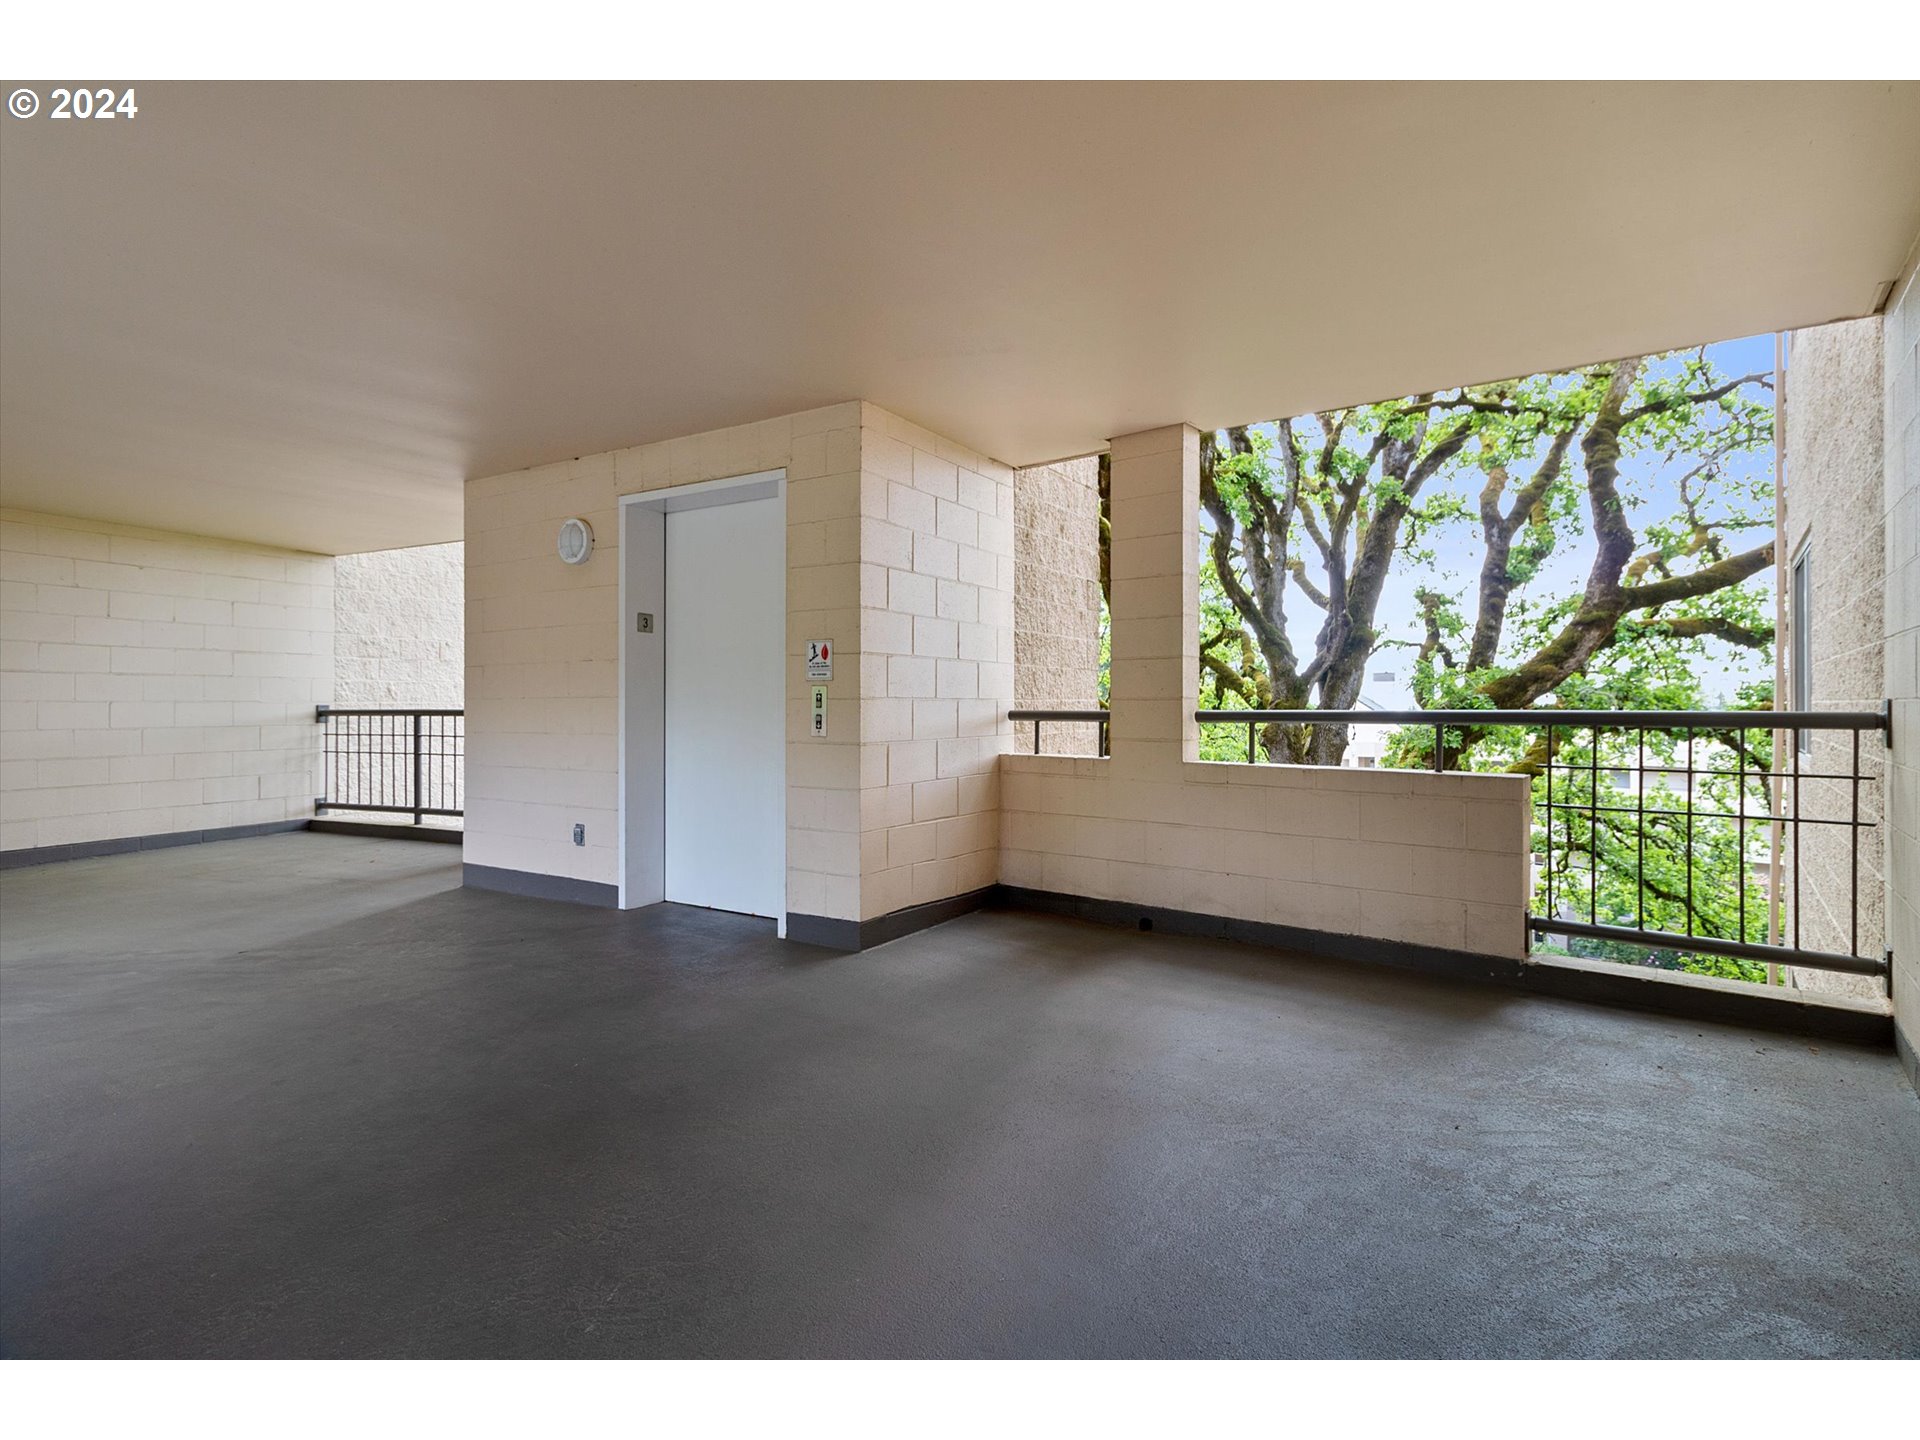
  • Disability FeaturesAccessible Approachwith Ramp, Accessible Elevator Installed, Accessible Entrance, One Level, Parking, Utility Room On Main
  • HOA AmenitiesAthletic Court, Commons, Exterior Maintenance, Gated, Gym, Insurance, Library, Maintenance Grounds, Management, Meeting Room, Party Room, Pool, Recreation Facilities, Sauna, Sewer, Spa Hot Tub, Tennis Court, Trash, Water, Weight Room
  • security FeaturesFire Sprinkler System, Handicap Access, Intercom Entry, Security Gate
  • other exterior FeaturesAthletic Court, Covered Patio, Deck, Gazebo, In Ground Pool, Sauna, Security Lights, Sprinkler, Tennis Court, Water Feature

Financial

  • Sales Price$280,000
  • Real Estate Tax $3,137/yr
  • HOA $578/mo
View Virtual Tour

Washington County

Explore

Work With Shey

Experience real estate guided by integrity, care, and a genuine commitment to serving you well—from first conversation to final closing.

Follow Me on Instagram