Search

Leave a Message

Thank you for your message. I will be in touch with you shortly.

728 NW 118TH AVE 102
SEE ALL PHOTOS
728 NW 118TH AVE 102
Listing Courtesy of RE/MAX Equity Group, Corey Scribner. 503-830-5600
Sold

728 NW 118TH AVE 102

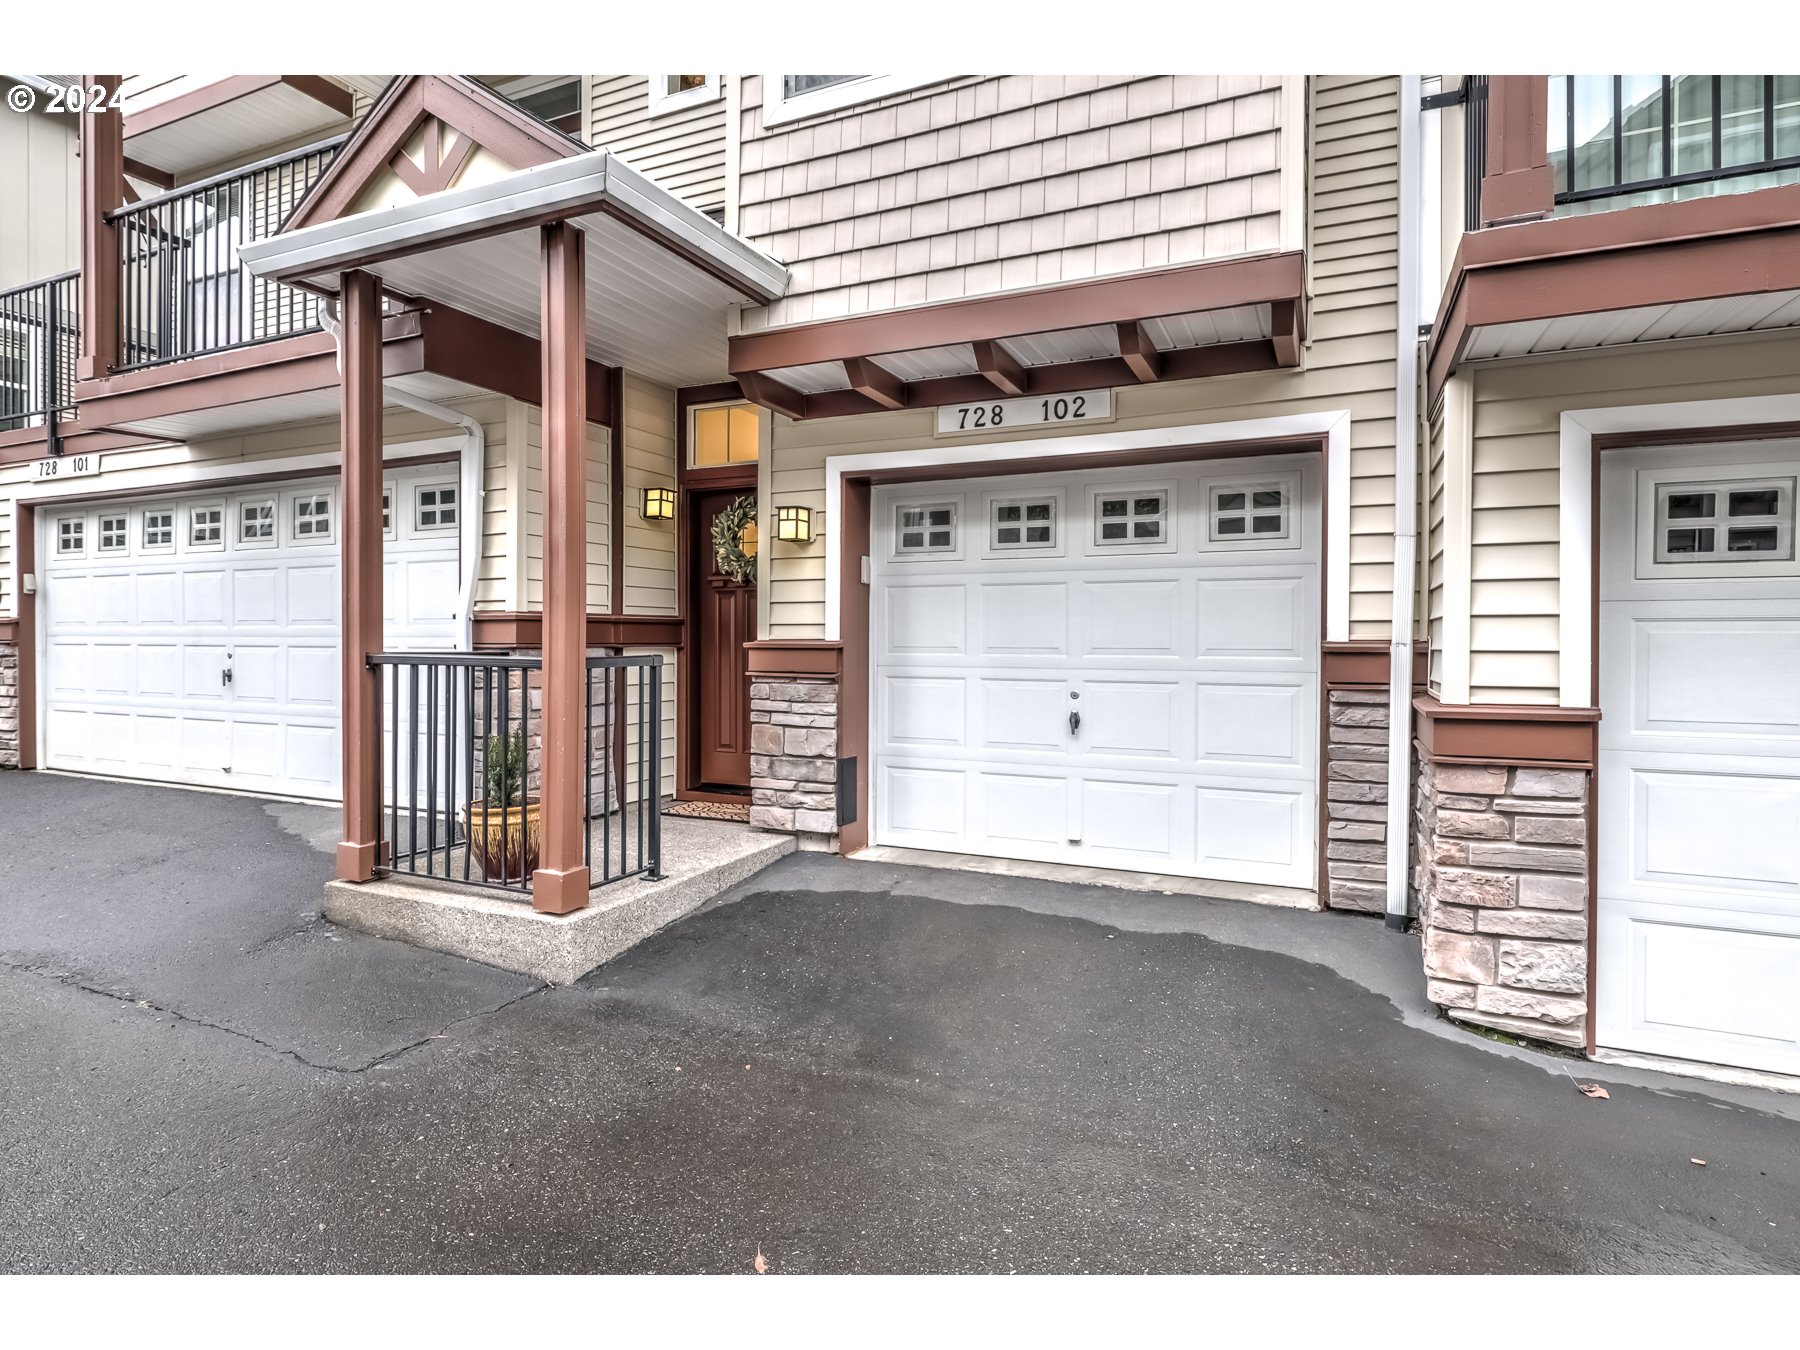
728 NW 118TH AVE 102, Portland, OR 97229

$369,000
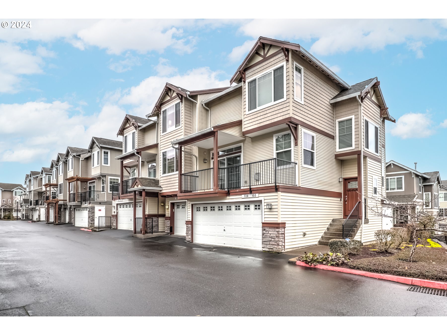
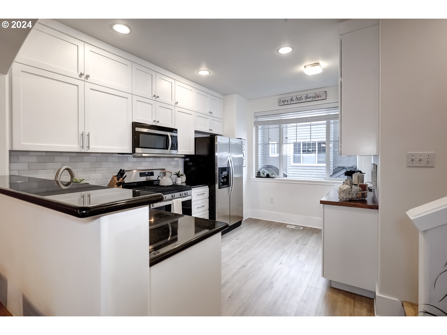
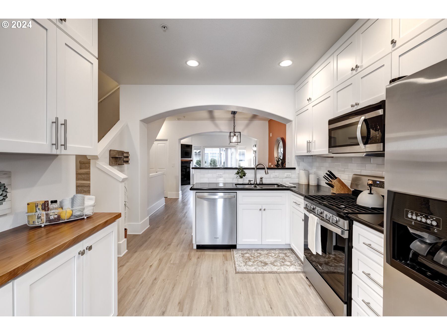
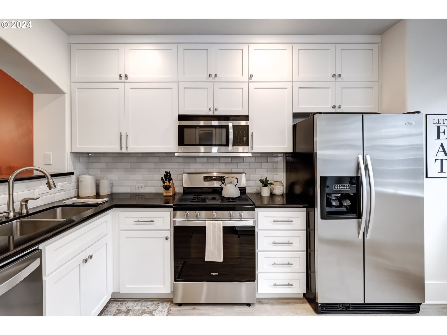
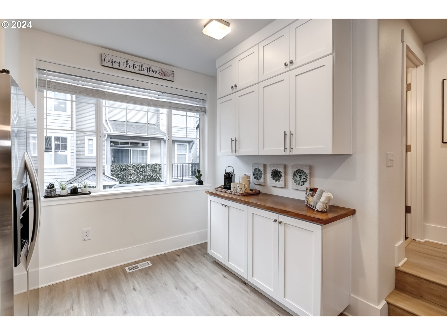
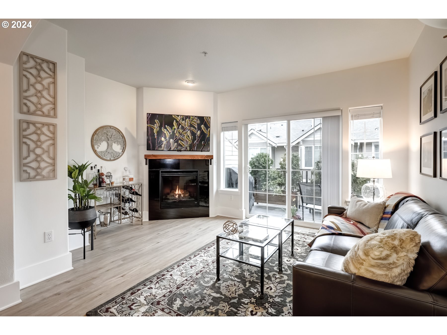
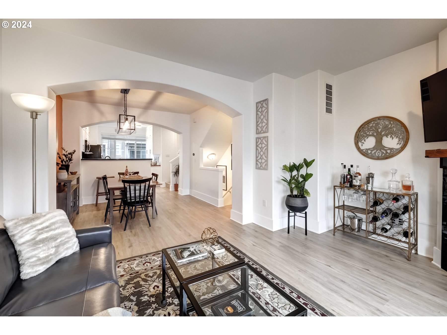
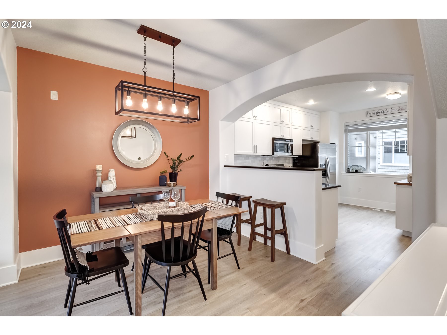
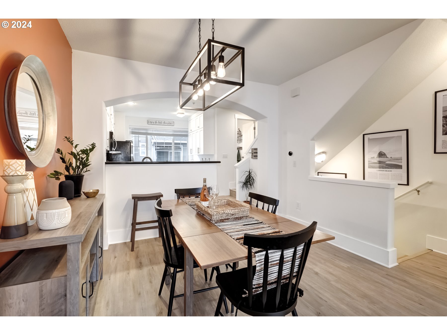
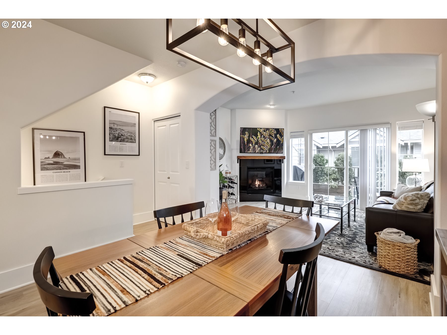
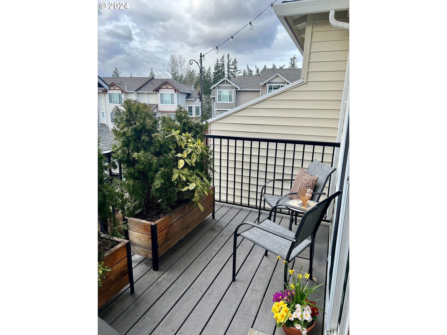
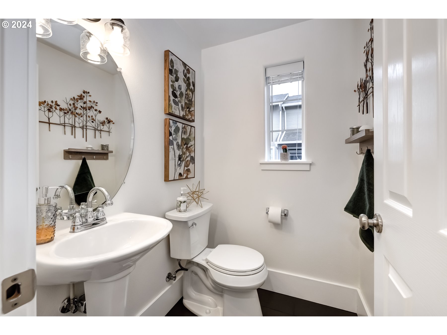
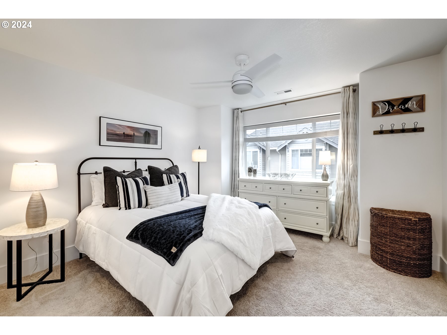
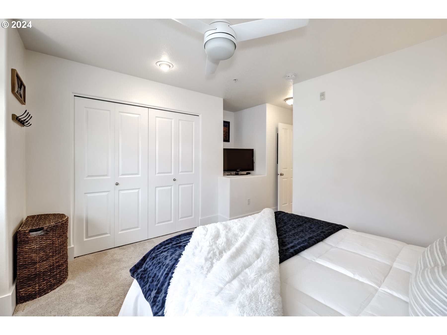
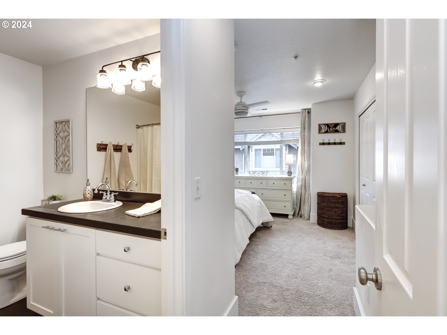
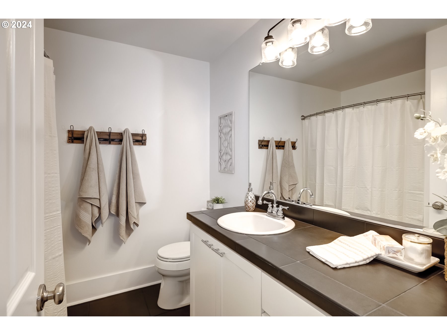
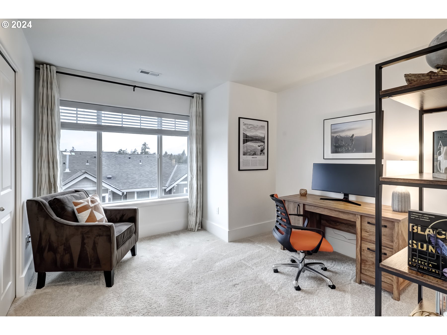
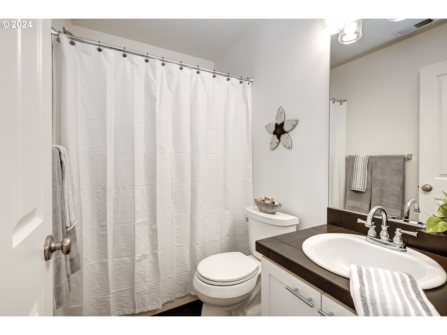
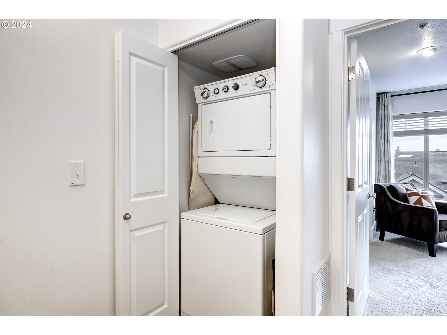
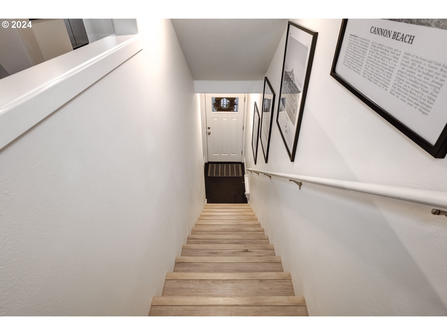
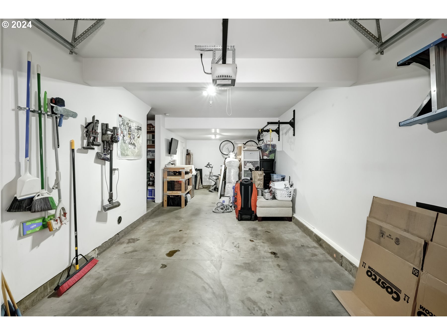
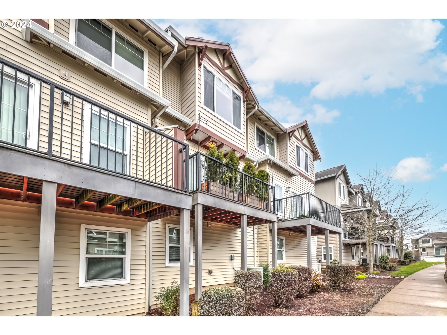
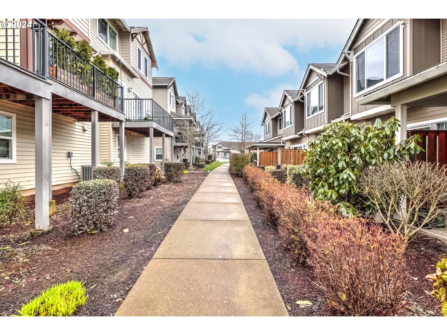
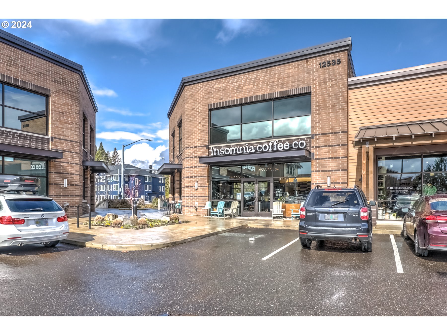
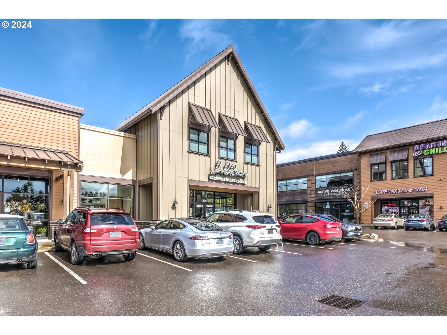
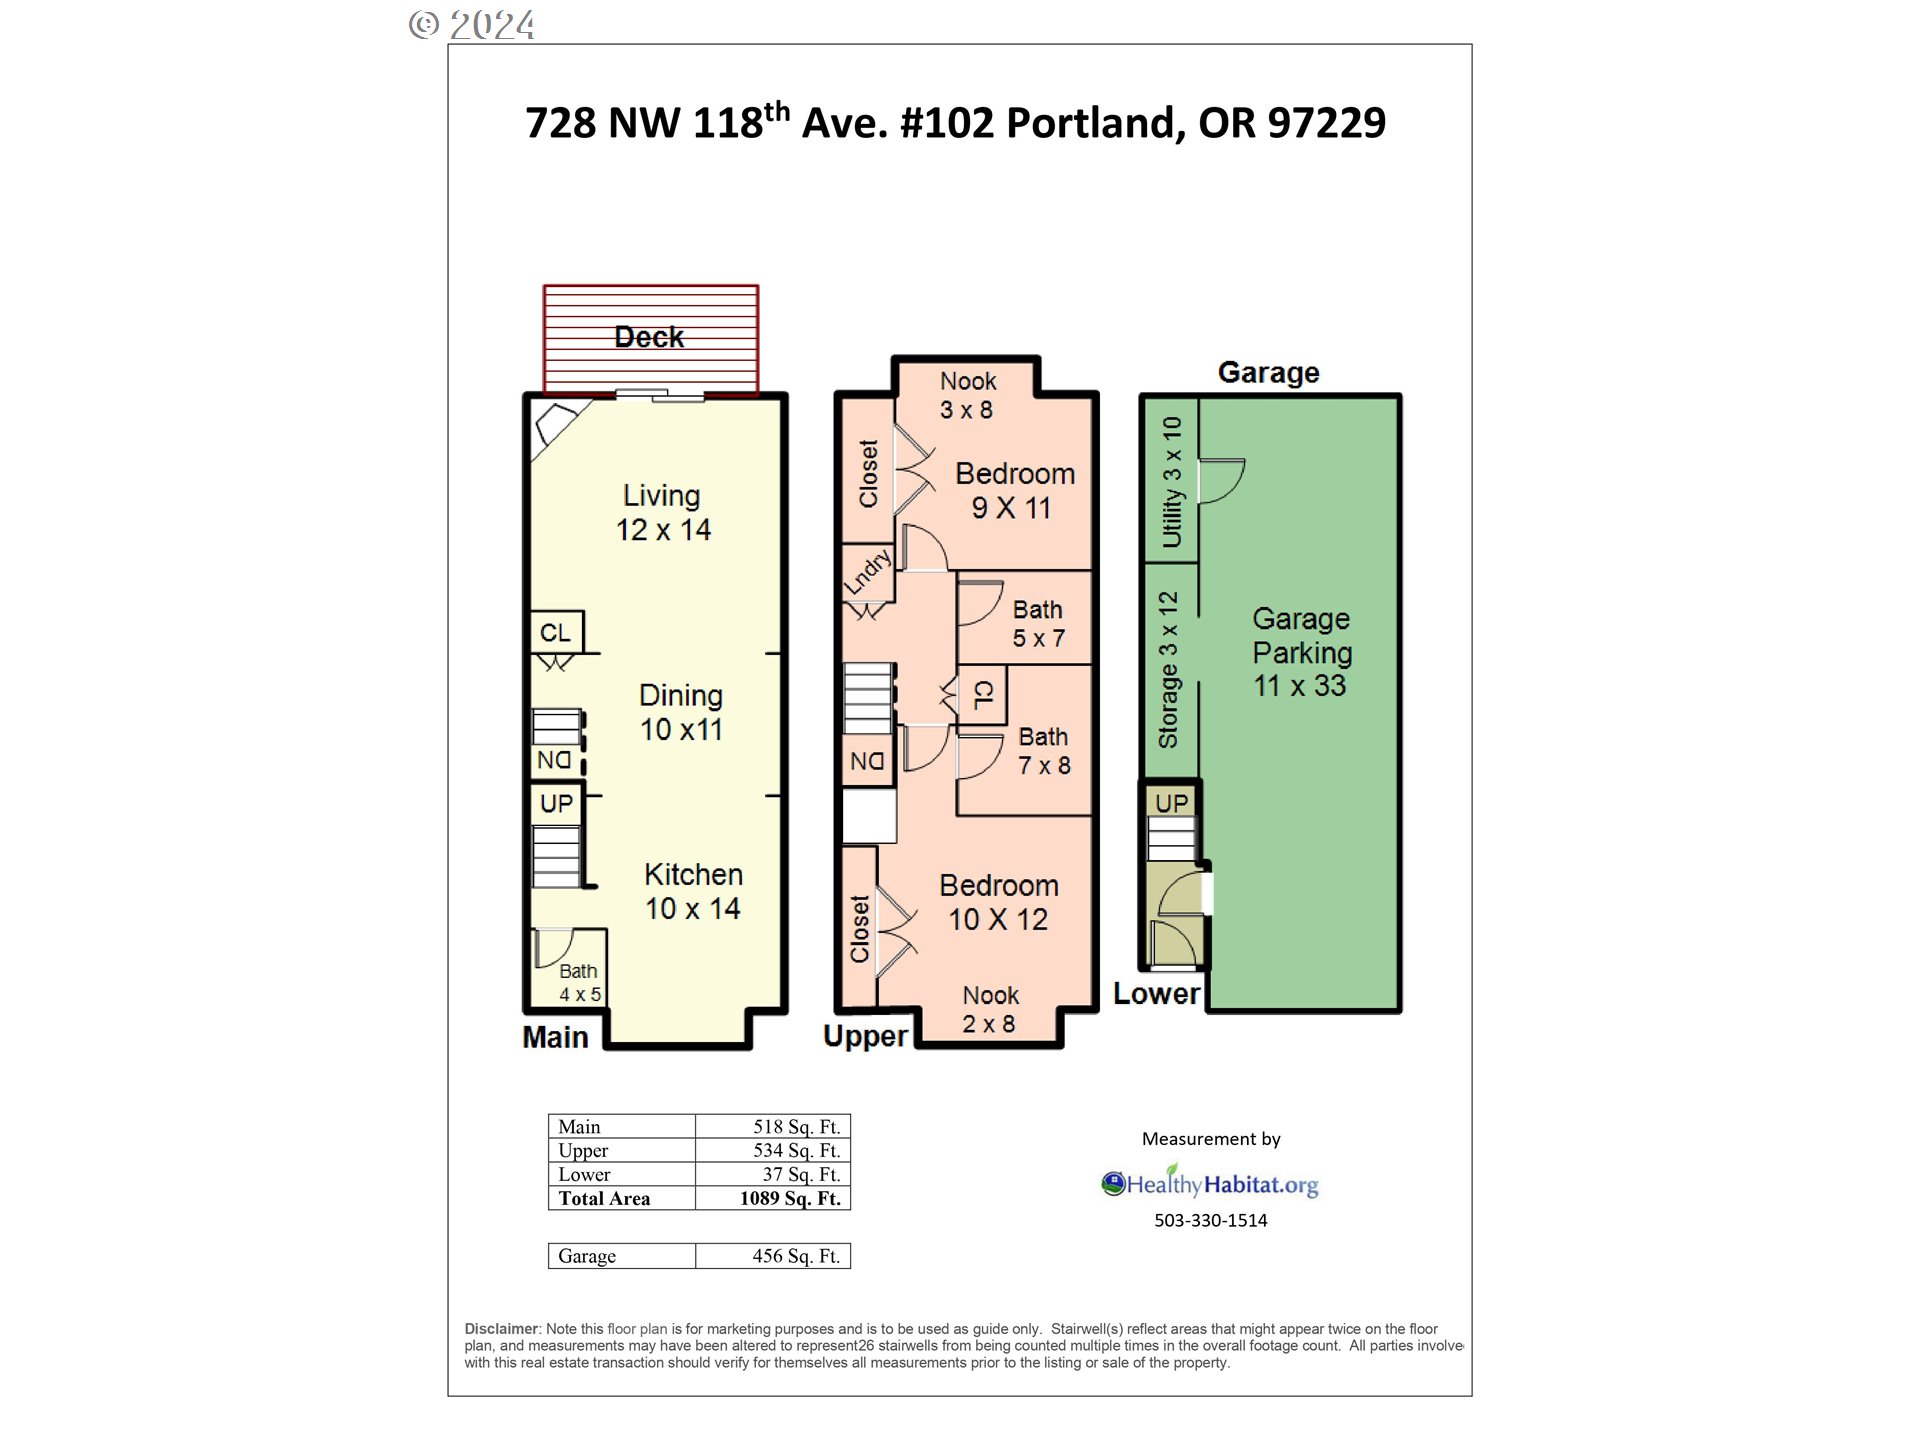
This stunning, move in ready, 2-bed, 2.1-bath townhouse features a modern design with abundant natural light throughout. Step inside to find a recently updated kitchen with granite counters, new cabinet doors, additional cabinets and coffee bar with walnut countertop & stainless appliances. You'll love the newer luxury vinyl plank flooring, custom blinds and central air. Cozy up next to the fireplace in the living room or step outside onto your own private balcony. Other main level features include a spacious dining area and half bath. Retreat upstairs to the primary suite with en suite bathroom and another bedroom, full bathroom and laundry. Oversized two car tandem garage allows for extra space for a home gym, office or storage area. Located in the highly sought-after Timberland Reserve community in Cedar Mill, this townhouse offers comfort and convenience to walking trails, shopping centers, restaurants, gyms, and easy highway access.

2
beds

3
baths

1,089 Sq.Ft. LIVING AREA

Shey Gladstone

Shey Gladstone

Features & Amenities

Interior

  • total bedrooms2
  • Total bathrooms3
  • full bathrooms2
  • Fireplace Gas
  • APPLIANCES Dishwasher, Disposal, Free Standing Range, Free Standing Refrigerator, Gas Appliances, Granite, Microwave, Stainless Steel Appliance
  • other interior Features Ceiling Fan, Garage Door Opener, Luxury Vinyl Plank, Tile Floor, Wallto Wall Carpet, Washer Dryer

Area & Lot

  • Status Sold
  • Living Area1,089 Sq.Ft.
  • Total Area1,089 Sq.Ft.
  • MLS® ID24007022
  • TypeCondo
  • YEAR BUILT2007
  • NeighborhoodWashington County
  • Architecture StylesTownhouse
  • Elementary SchoolCedar Mill
  • Middle SchoolTumwater
  • High SchoolSunset

Exterior

  • STORIES3
  • Garage Space2.0
  • water SourcePublic Water
  • roofComposition
  • parkingOff Street, Other
  • HEAT TYPEForced Air
  • AIR CONDITIONINGCentral Air
  • sewerPublic Sewer
  • SubstructureSlab
  • HOA AmenitiesAll Landscaping, Commons, Exterior Maintenance, Insurance, Maintenance Grounds, Management, Road Maintenance
  • other exterior FeaturesDeck

Financial

  • Sales Price$369,000
  • Real Estate Tax $5,074/yr
  • HOA $315/mo

Washington County

Explore

Work With Shey

Experience real estate guided by integrity, care, and a genuine commitment to serving you well—from first conversation to final closing.

Follow Me on Instagram